

0%
Property Transfer Tax
Exemption from the standard 3% property transfer tax.
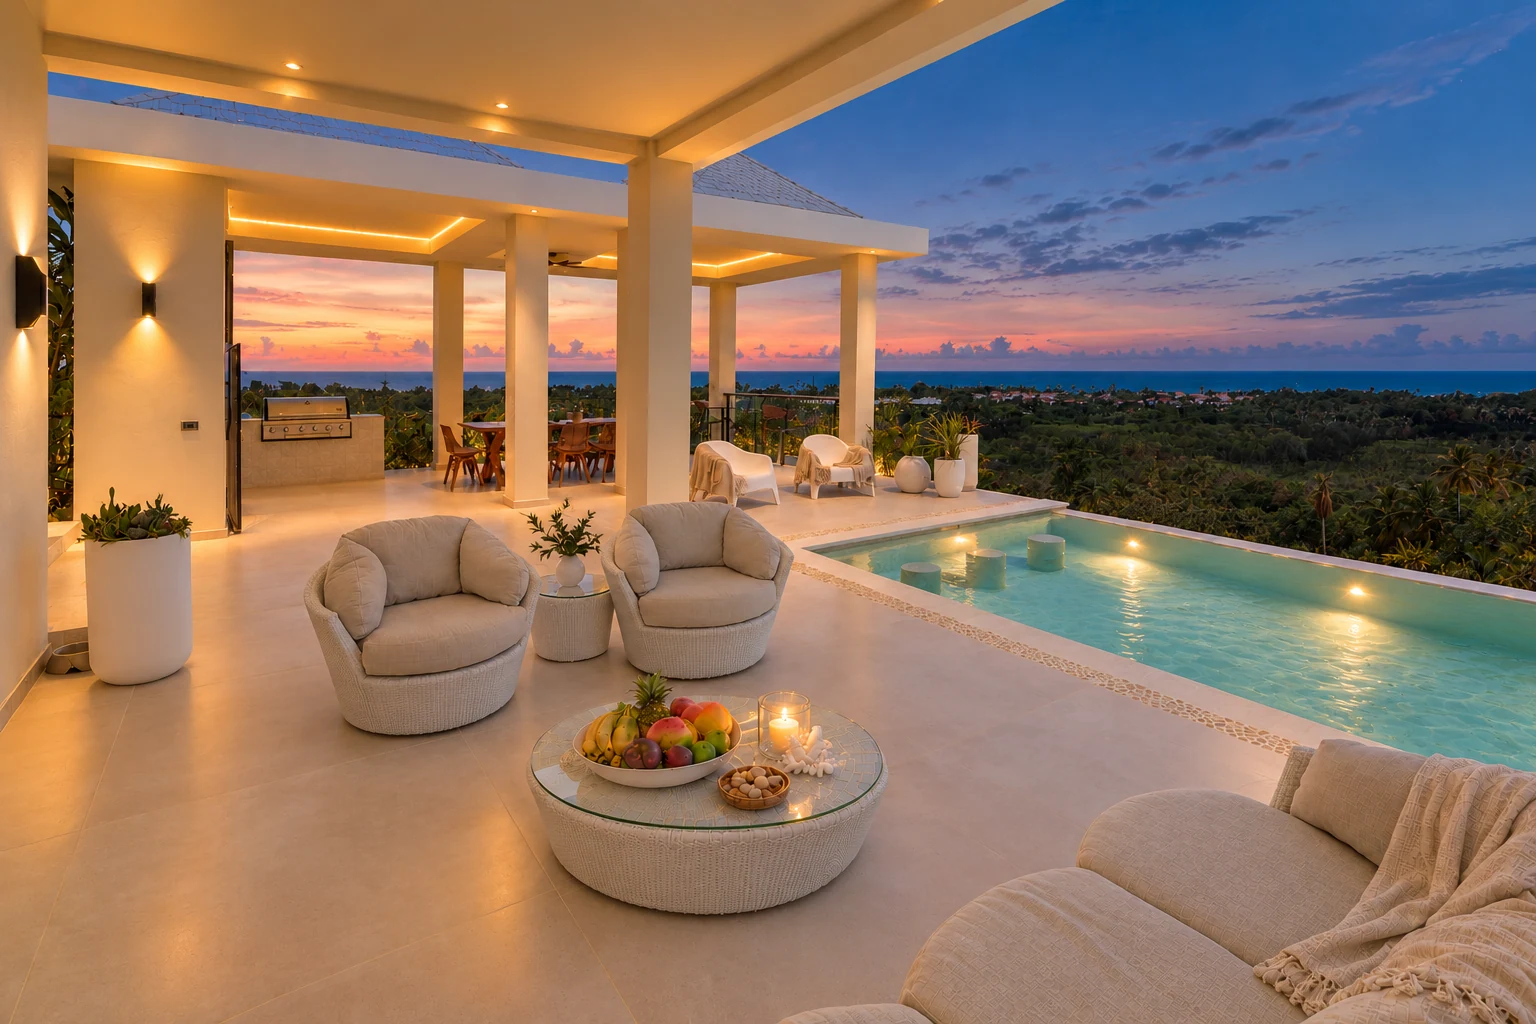

Las Terrenas · Dominican Republic
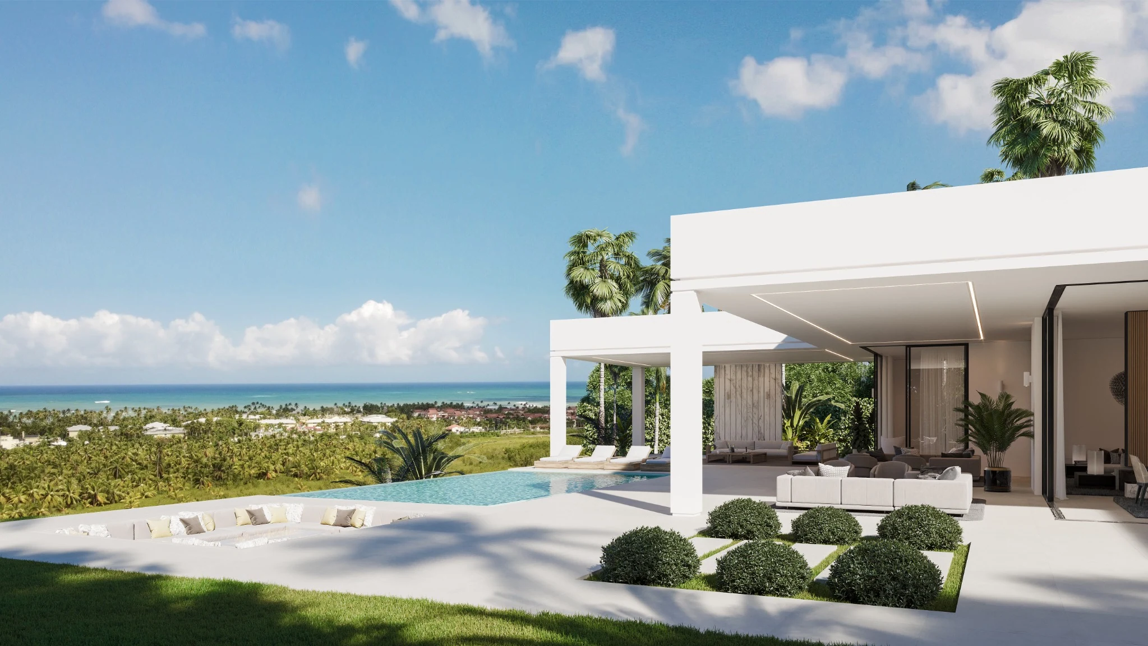
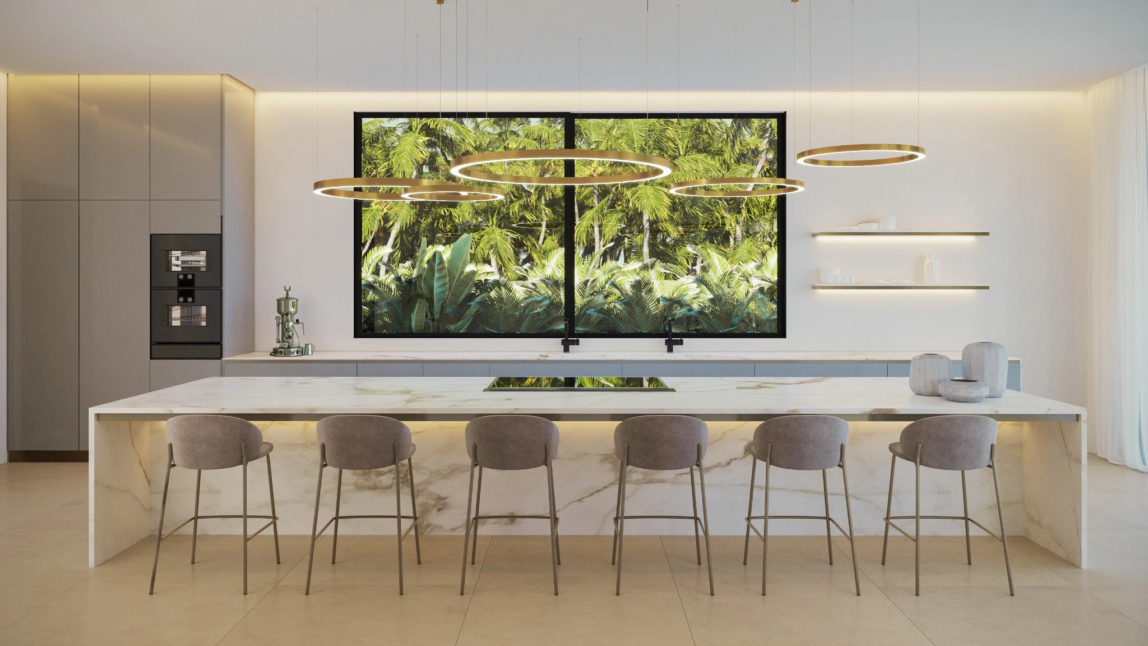
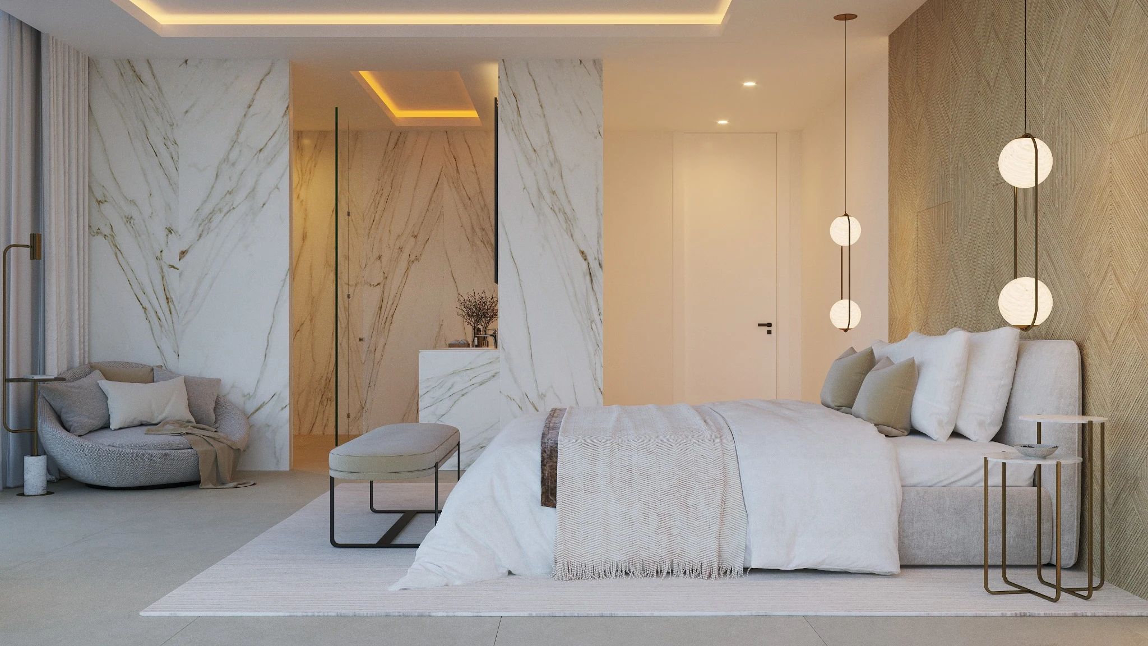
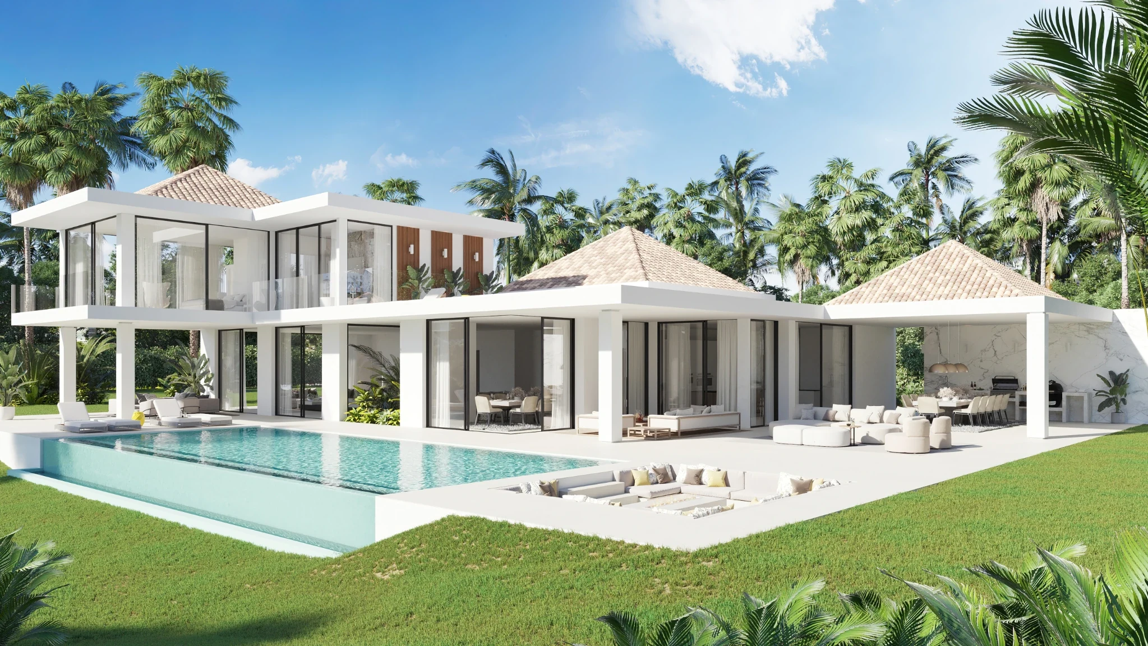
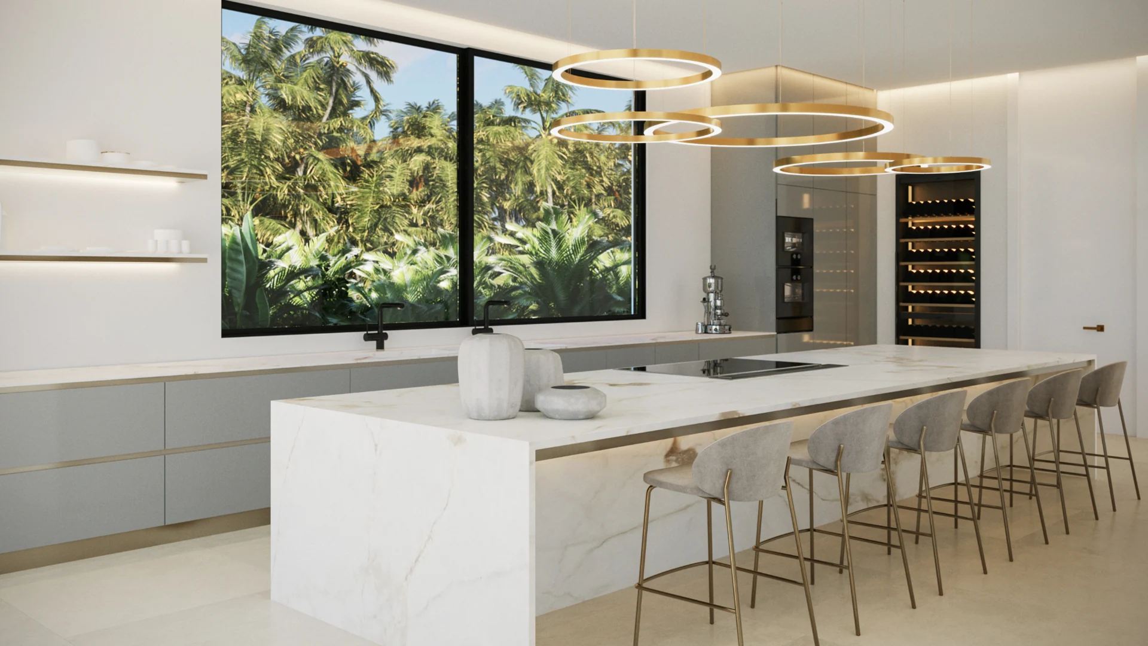
Villa Medusa brings the Terra Nova vision to life. Completed in September 2026, this exclusive residence brings together contemporary architecture, exceptional construction quality and refined European finishes in a privileged tropical setting along the Atlantic coast.
Explore Villa Medusa
Four private villas with sweeping panoramic ocean views. Five architectural designs, each offering the freedom to create a residence shaped around its owner.
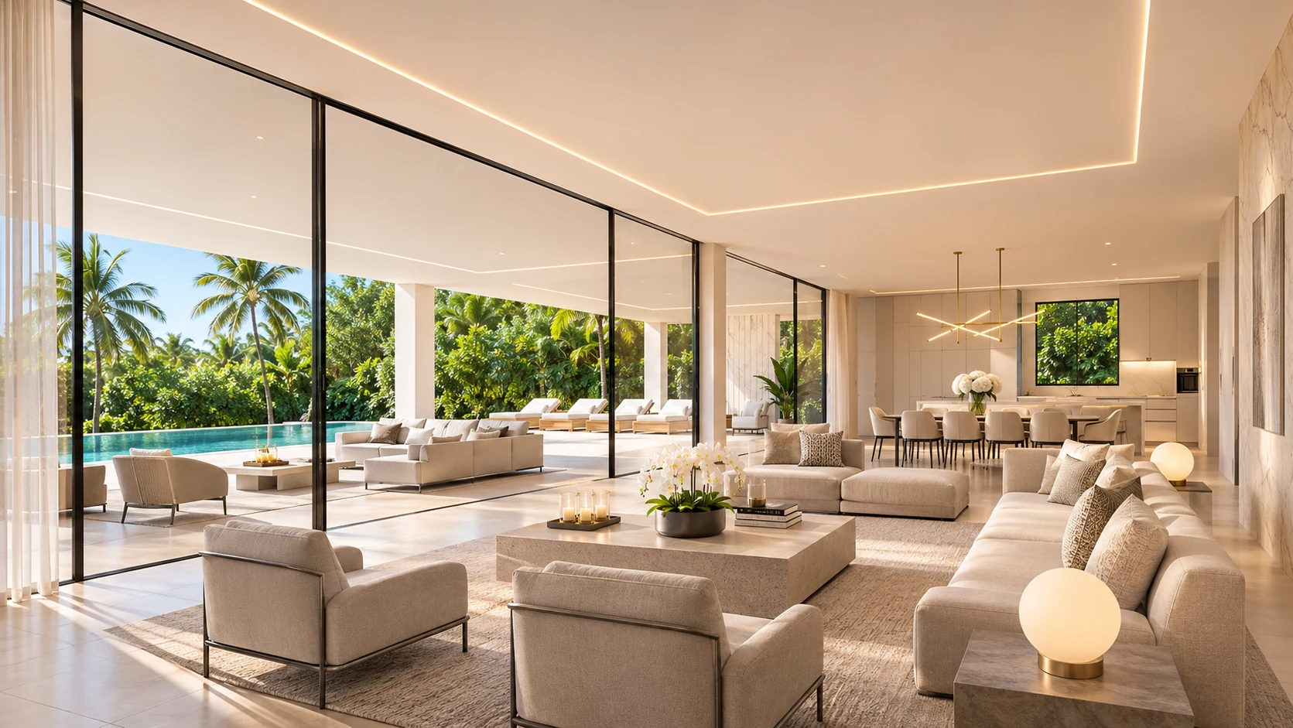
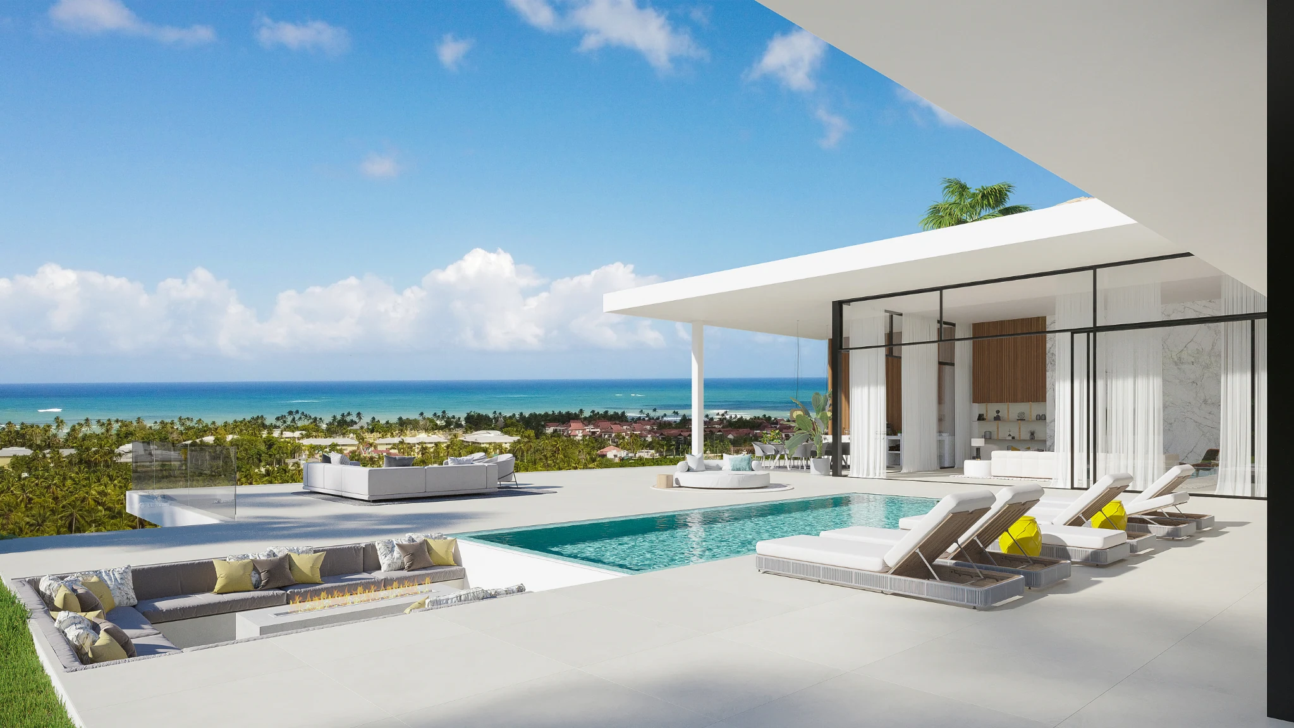
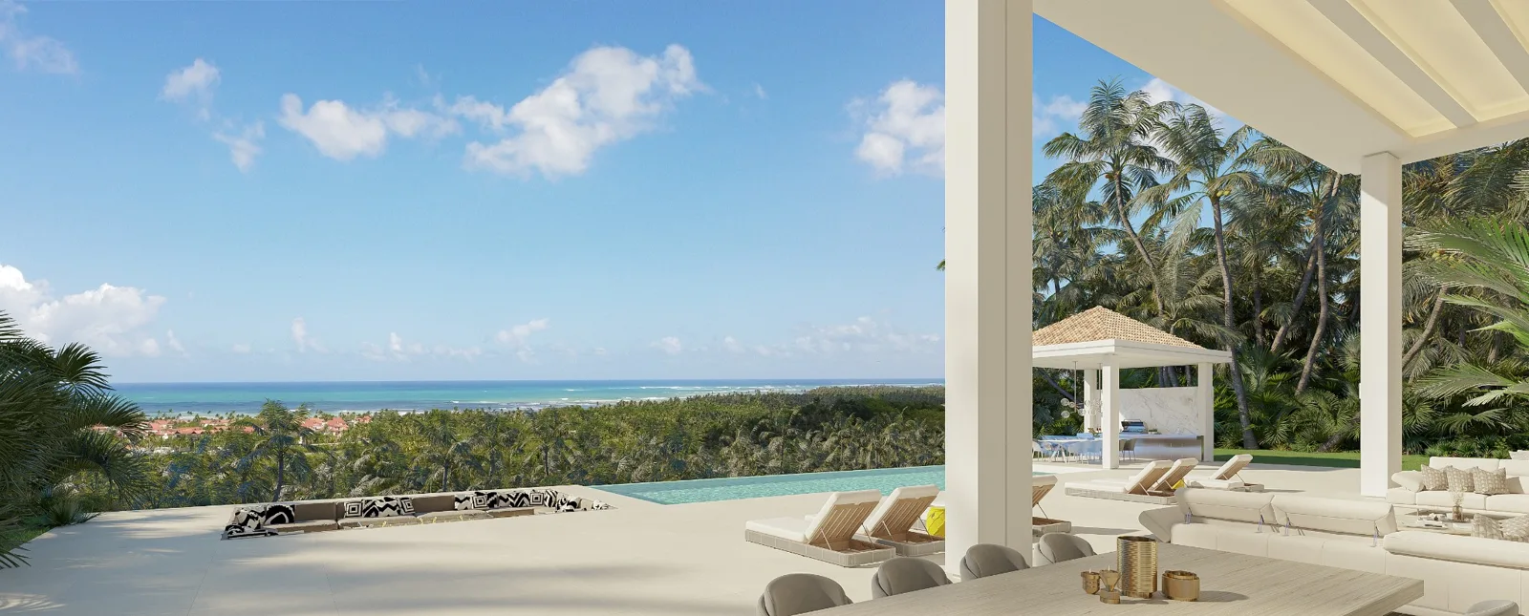
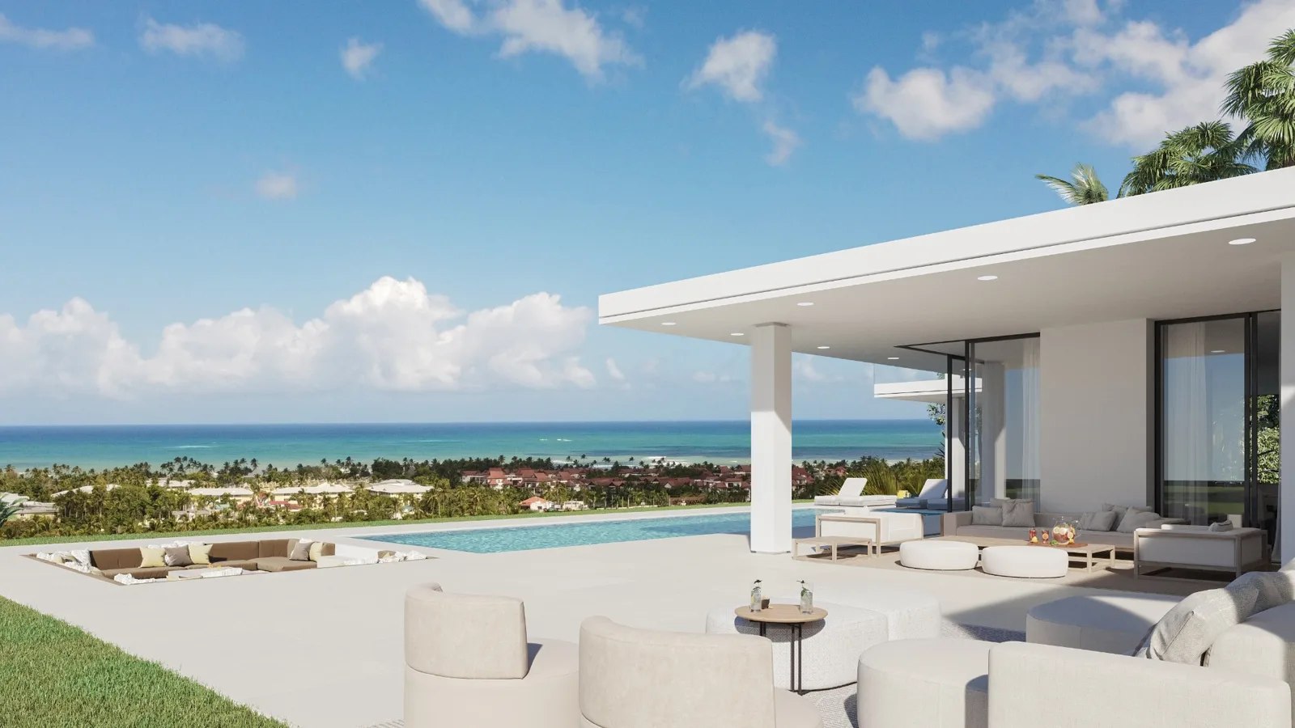
Expansive tropical gardens, panoramic ocean views and considered indoor-outdoor living create a setting of exceptional privacy and natural beauty.
Within a private, gated development of just four residences, Terra Nova offers five distinctive designs, each providing the freedom to create a home tailored to its owner's individual vision and way of life.
Villa Medusa, the first completed residence, sets the standard, embodying the architectural vision, quality of materials and craftsmanship that define the development.
START A CONVERSATION
Pangea Exceptional Living is a family-led property developer bringing together two generations of international experience in architecture, real estate and residential development.
With more than 75 years of combined experience, father and son share a commitment to considered architecture, European craftsmanship and homes designed around the people who live in them. Terra Nova is the expression of that approach.
TERRA NOVA has received approval under the Dominican Republic’s CONFOTUR tourism incentive programme, providing qualifying property owners with significant tax advantages.
Exemption from the standard 3% property transfer tax.
Exemption from the 1% annual property tax for 15 years.
Exemption from the stated 27% rental income tax for 15 years.
On the northern coast of the Samaná Peninsula, Las Terrenas combines Atlantic beaches, tropical landscapes and an international community with a relaxed Caribbean way of life. Terra Nova offers a private hillside setting, close to the beaches, restaurants and everyday amenities that make Las Terrenas such a distinctive place to live.
 THE SAMANÁ PENINSULA · THE DOMINICAN REPUBLIC
 01 / COASTLINE
From the relaxed cafés of Punta Popy to the long sands of Cosón, the coast is yours to explore.
 02 / THE EVERYDAY
Restaurants, markets, supermarkets, healthcare and everyday services are all part of life in Las Terrenas.
 03 / THE SETTING
TERRA NOVA offers a peaceful hillside perspective on one of the Atlantic coast’s most distinctive communities.
Discover the beaches and places that shape everyday life around Las Terrenas.
Every exceptional home begins with a personal conversation. We would be delighted to explore how TERRA NOVA could become part of your story.
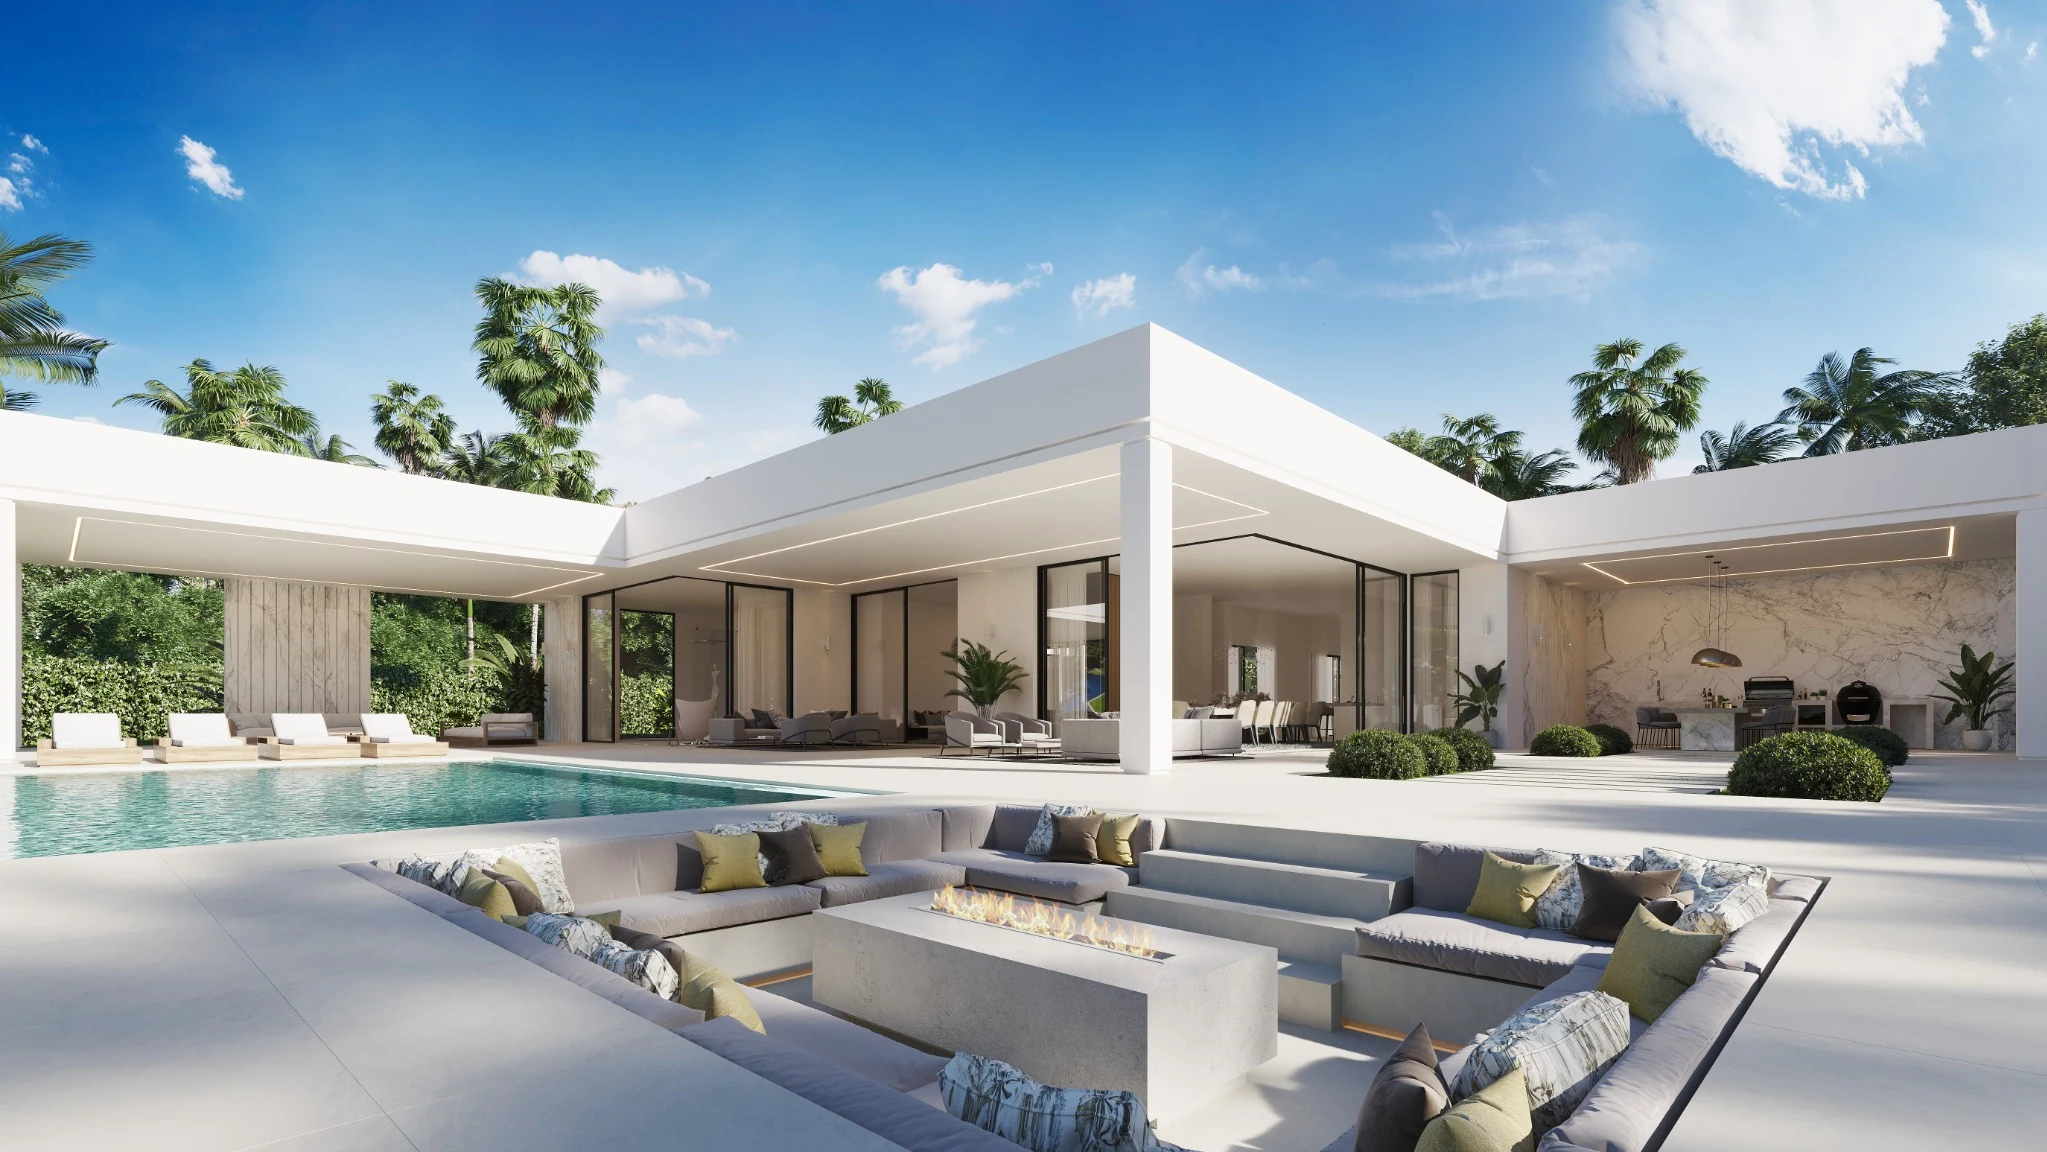
Las Terrenas · Dominican Republic
Where Every Day Begins Beautifully.
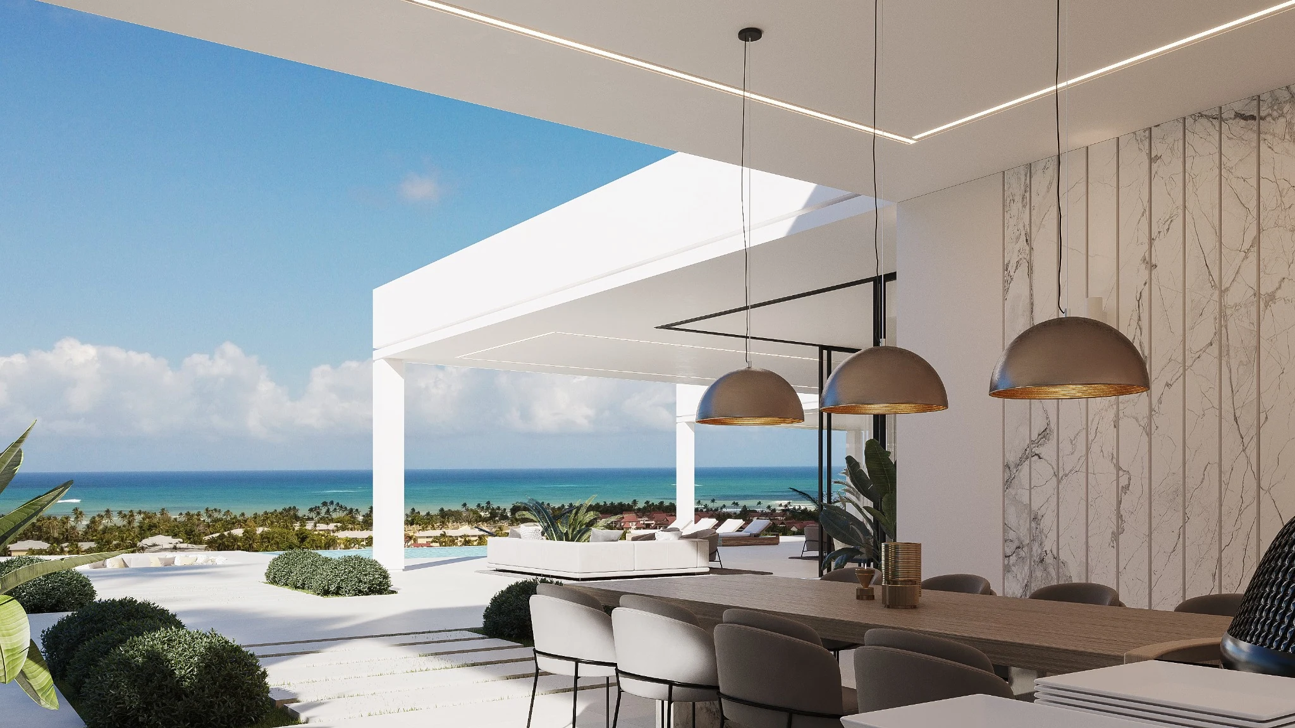
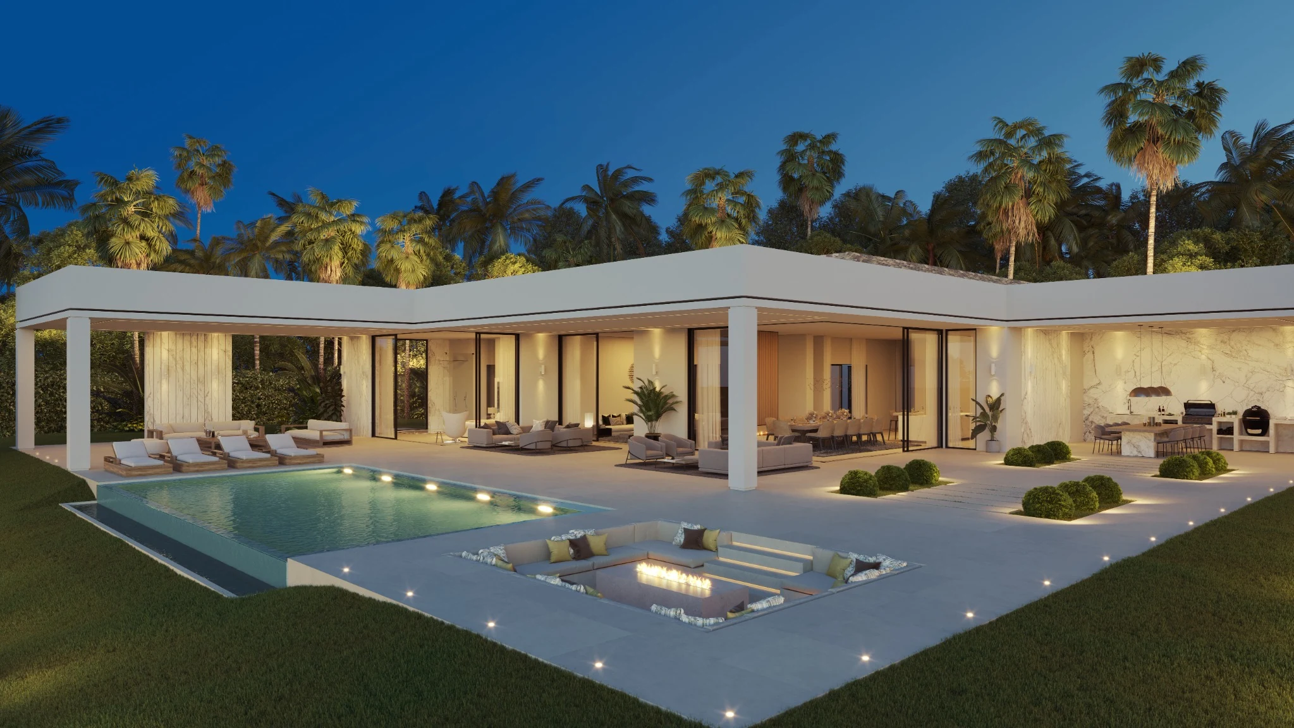
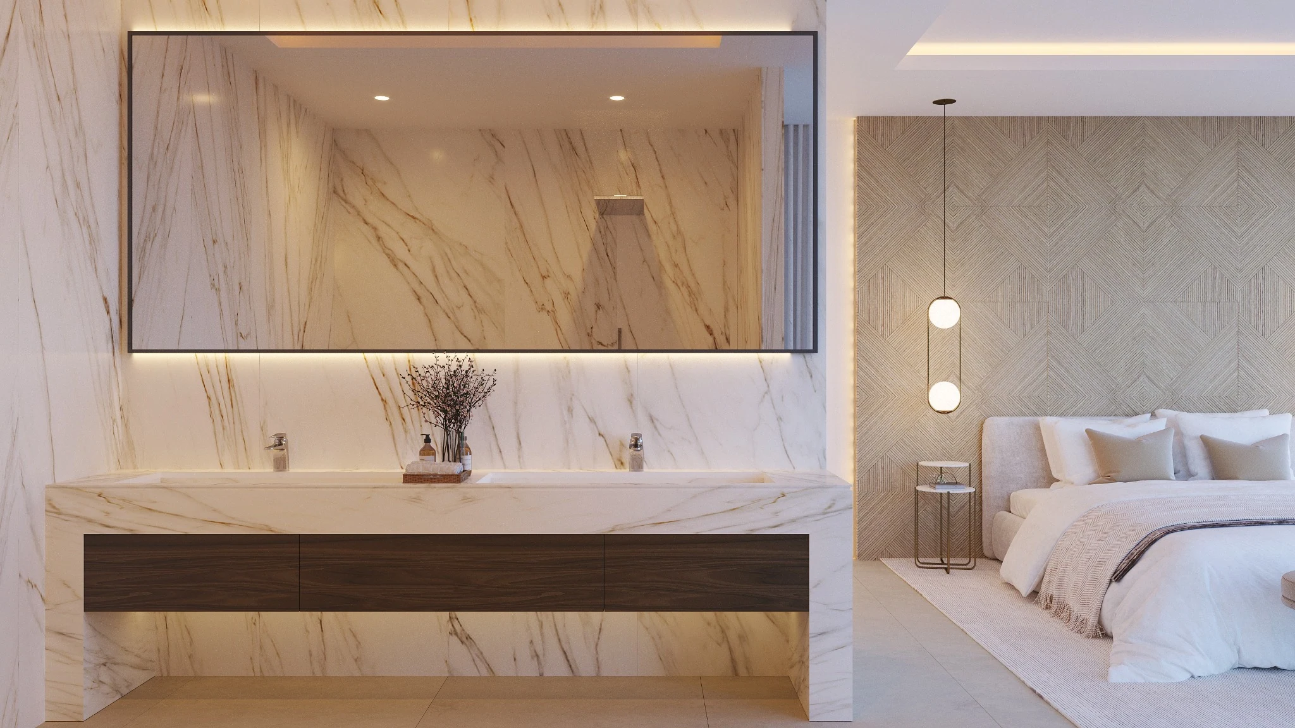
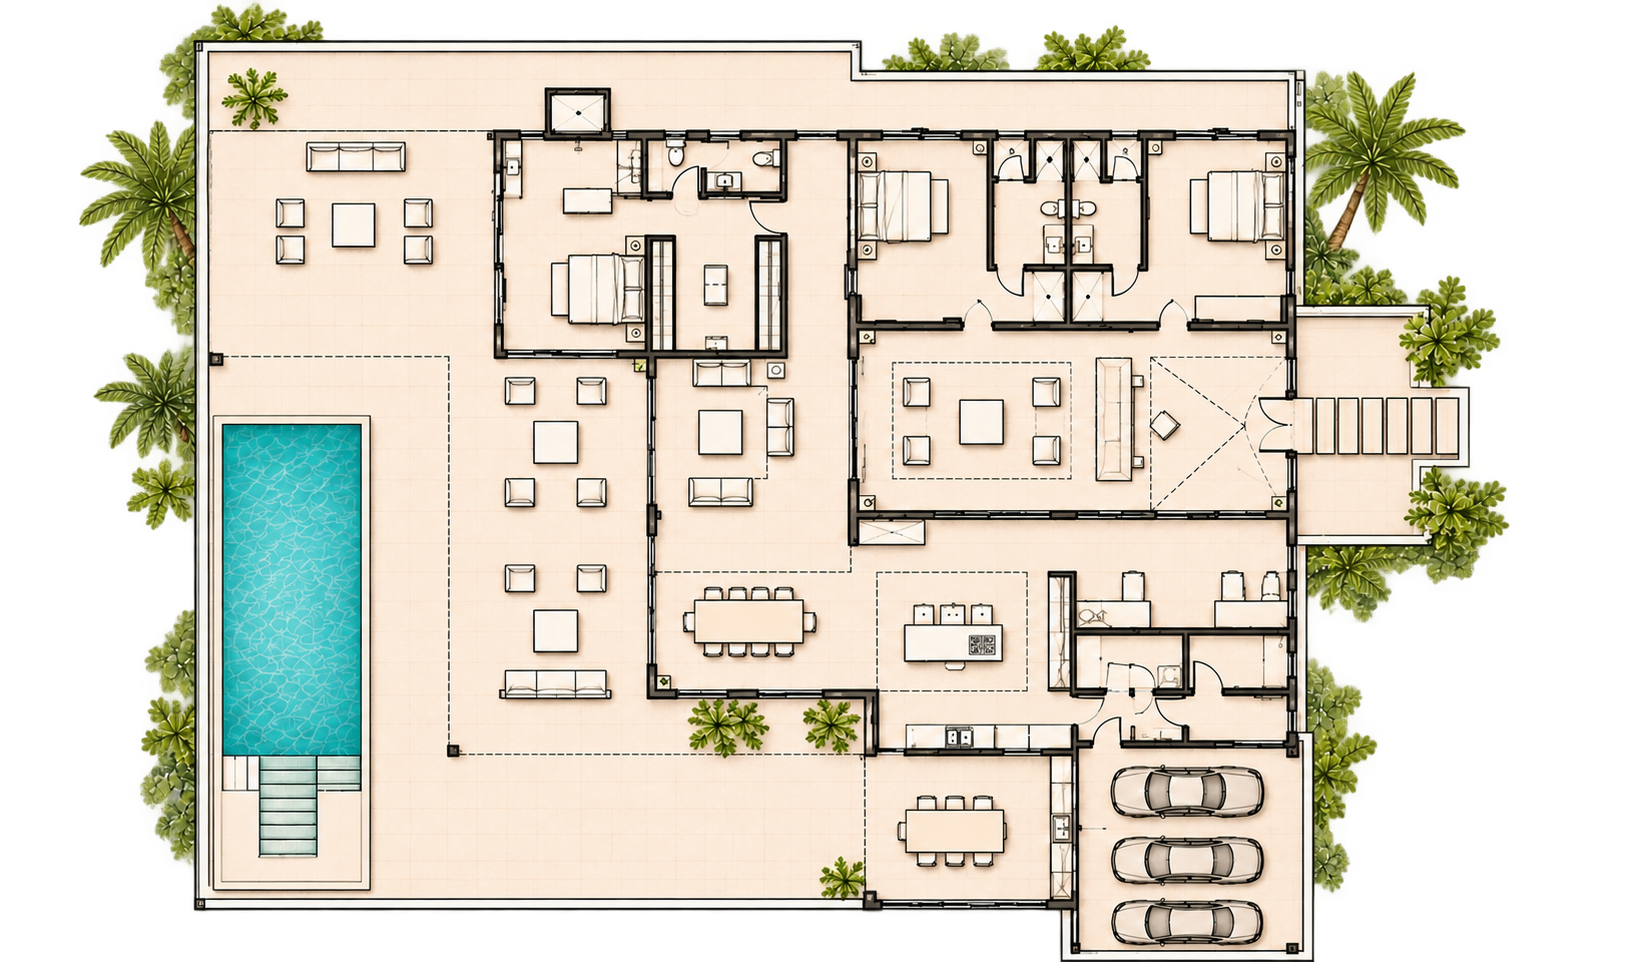
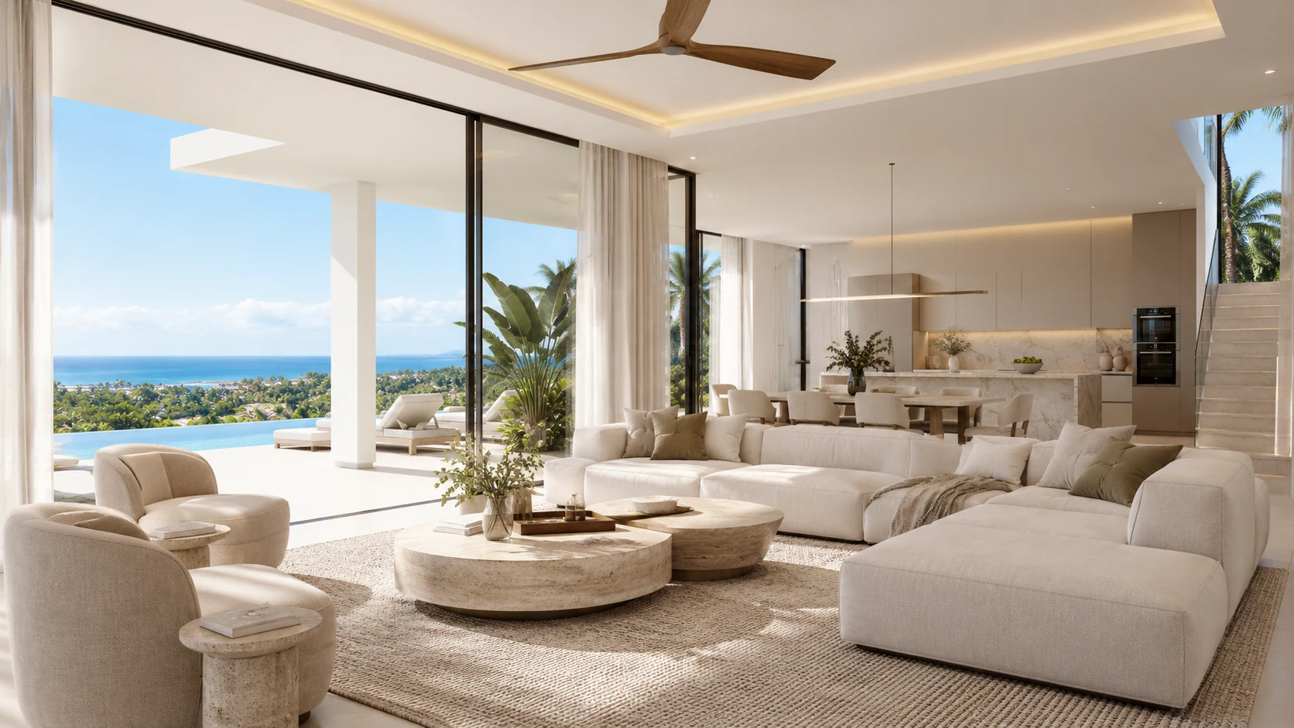
Contemporary Mediterranean architecture, generous terraces and a seamless connection between indoor and outdoor living.
Inspired by Aurora, the Roman goddess of dawn, this residence celebrates the first light of day and the promise of new beginnings. Its open architecture welcomes natural beauty and the quiet pleasure of waking to the Atlantic coastal landscape.
Request further details about this model and the remaining plots.
Enquire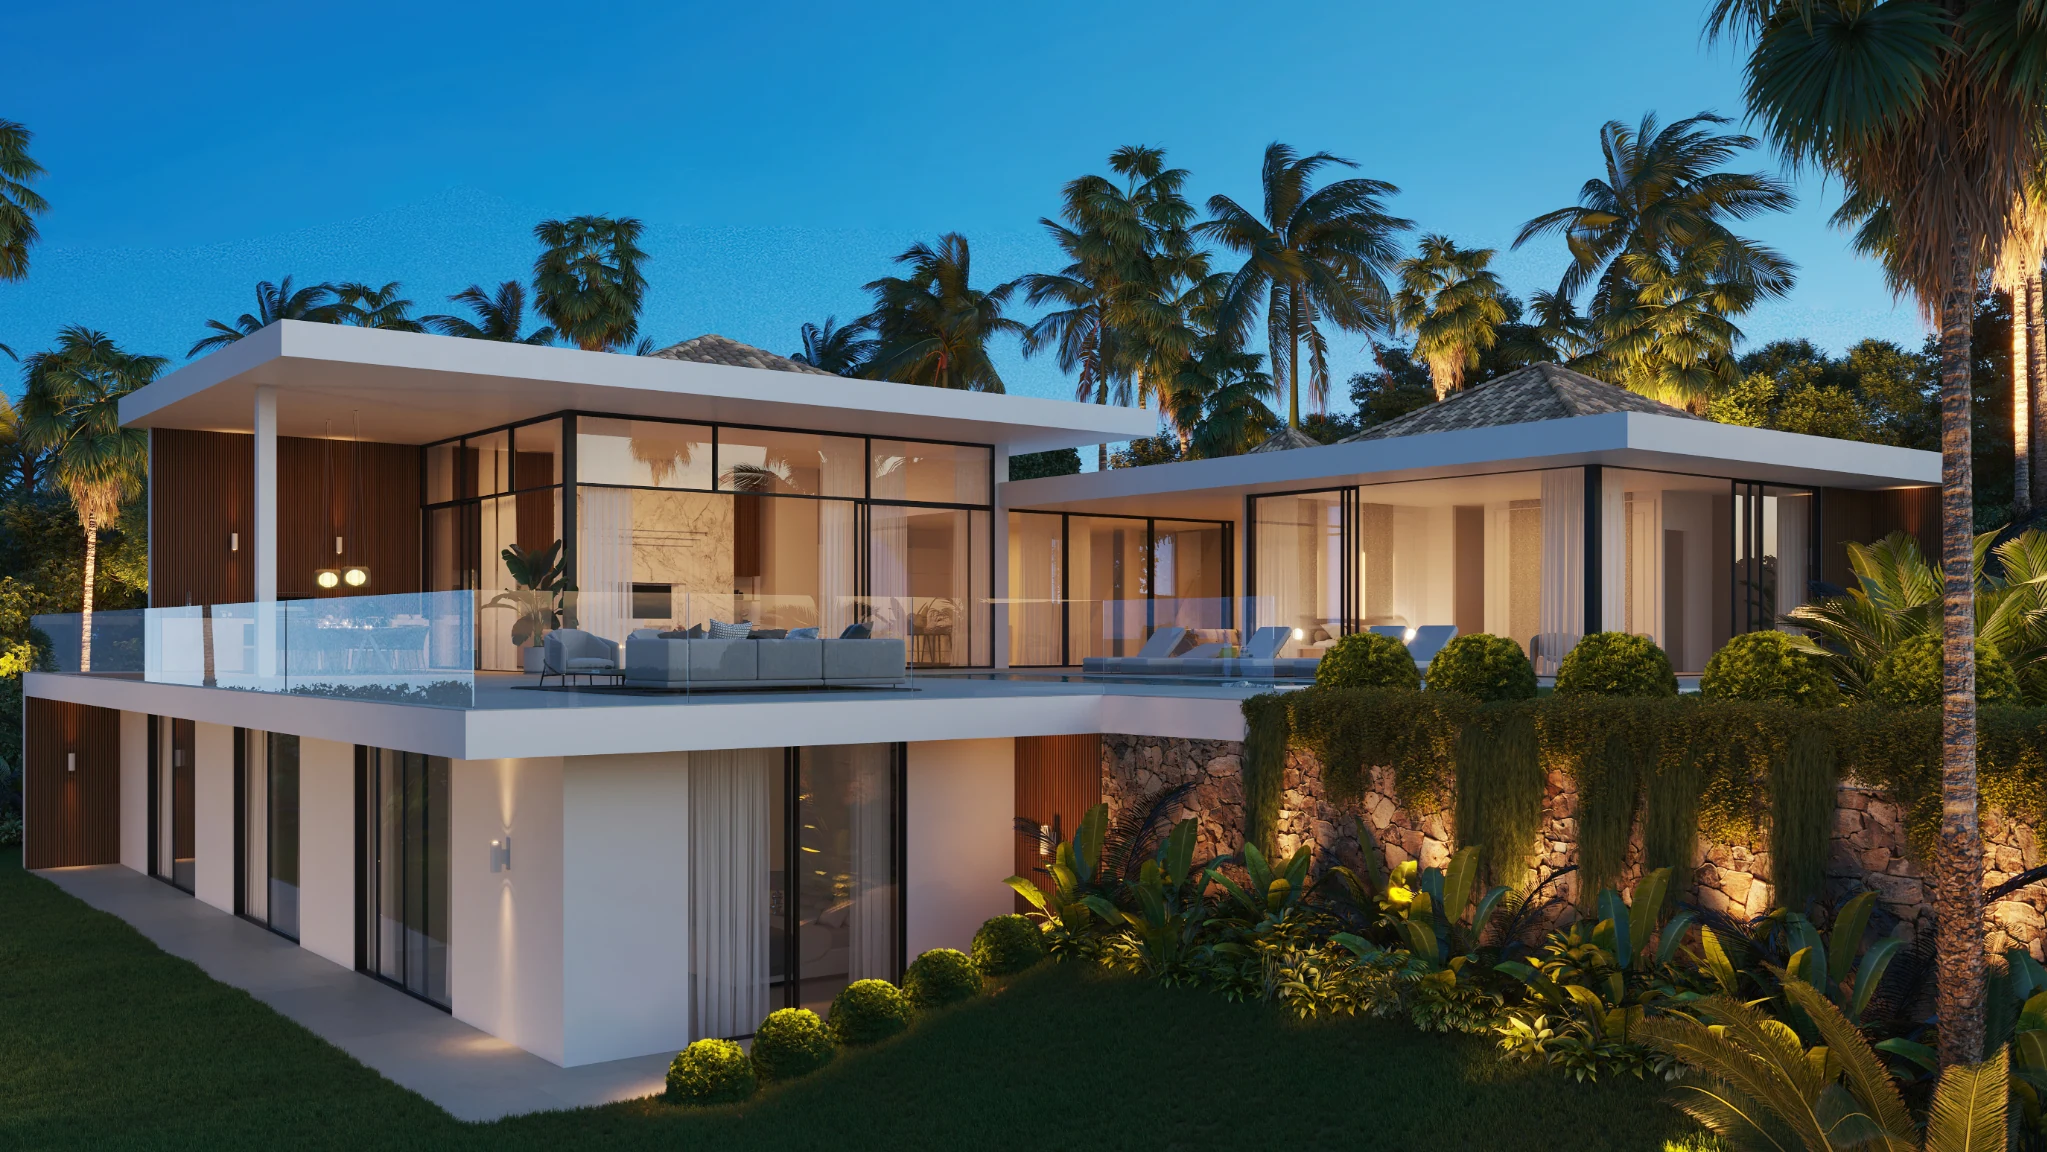
Las Terrenas · Dominican Republic
The Art of Effortless Elegance.
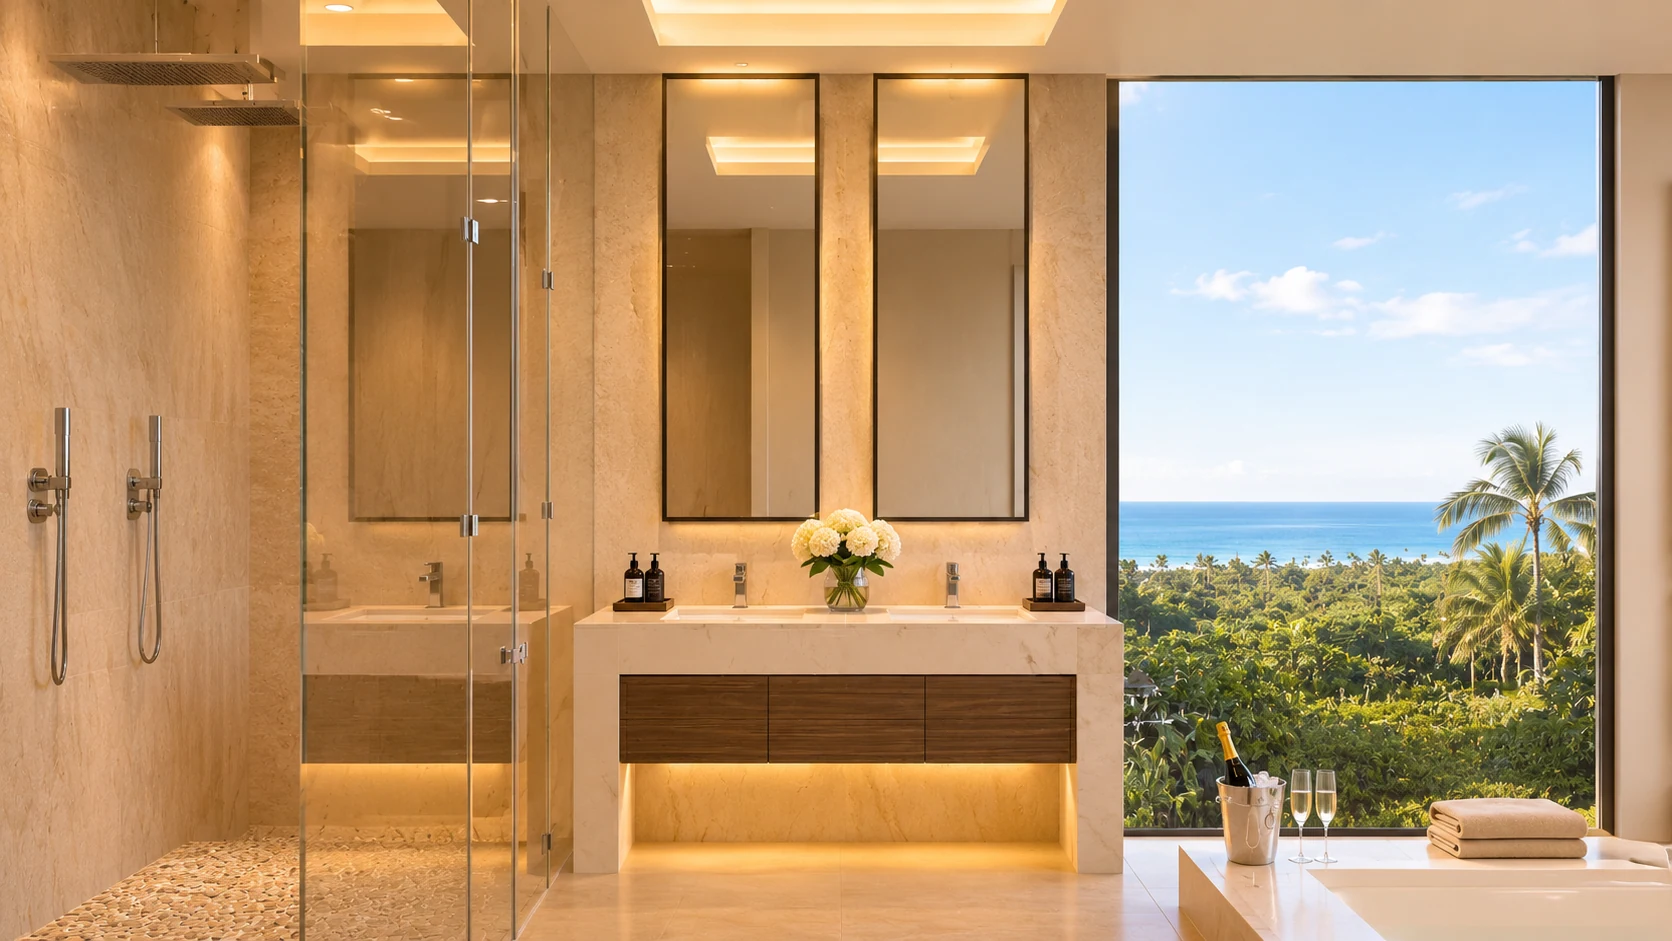
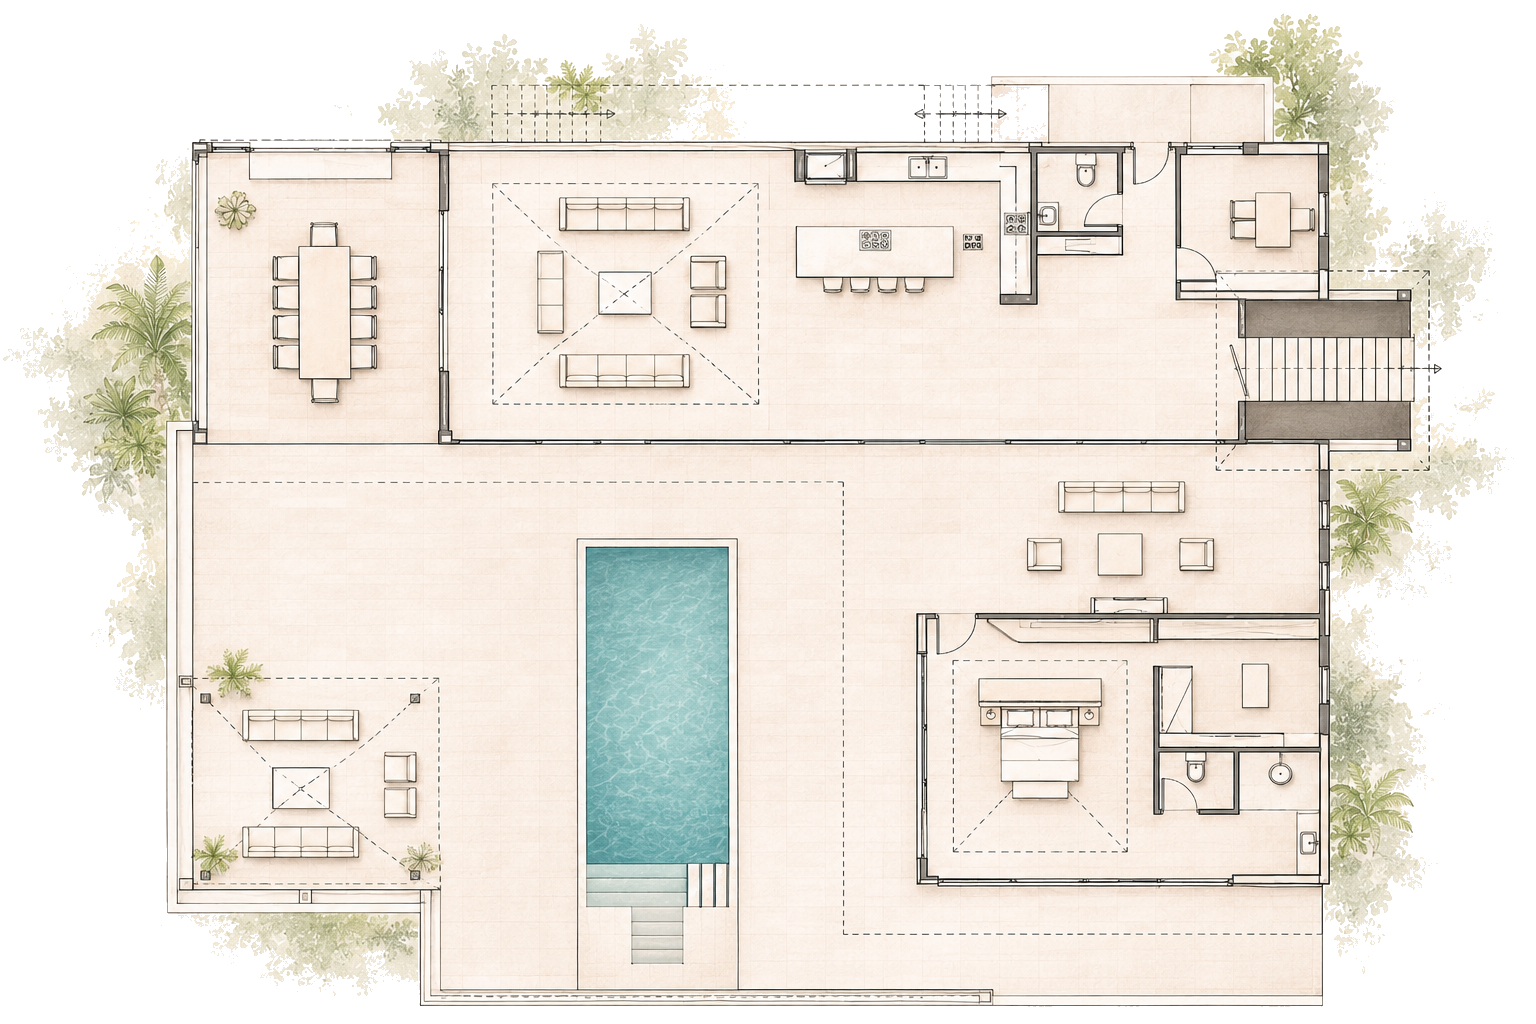
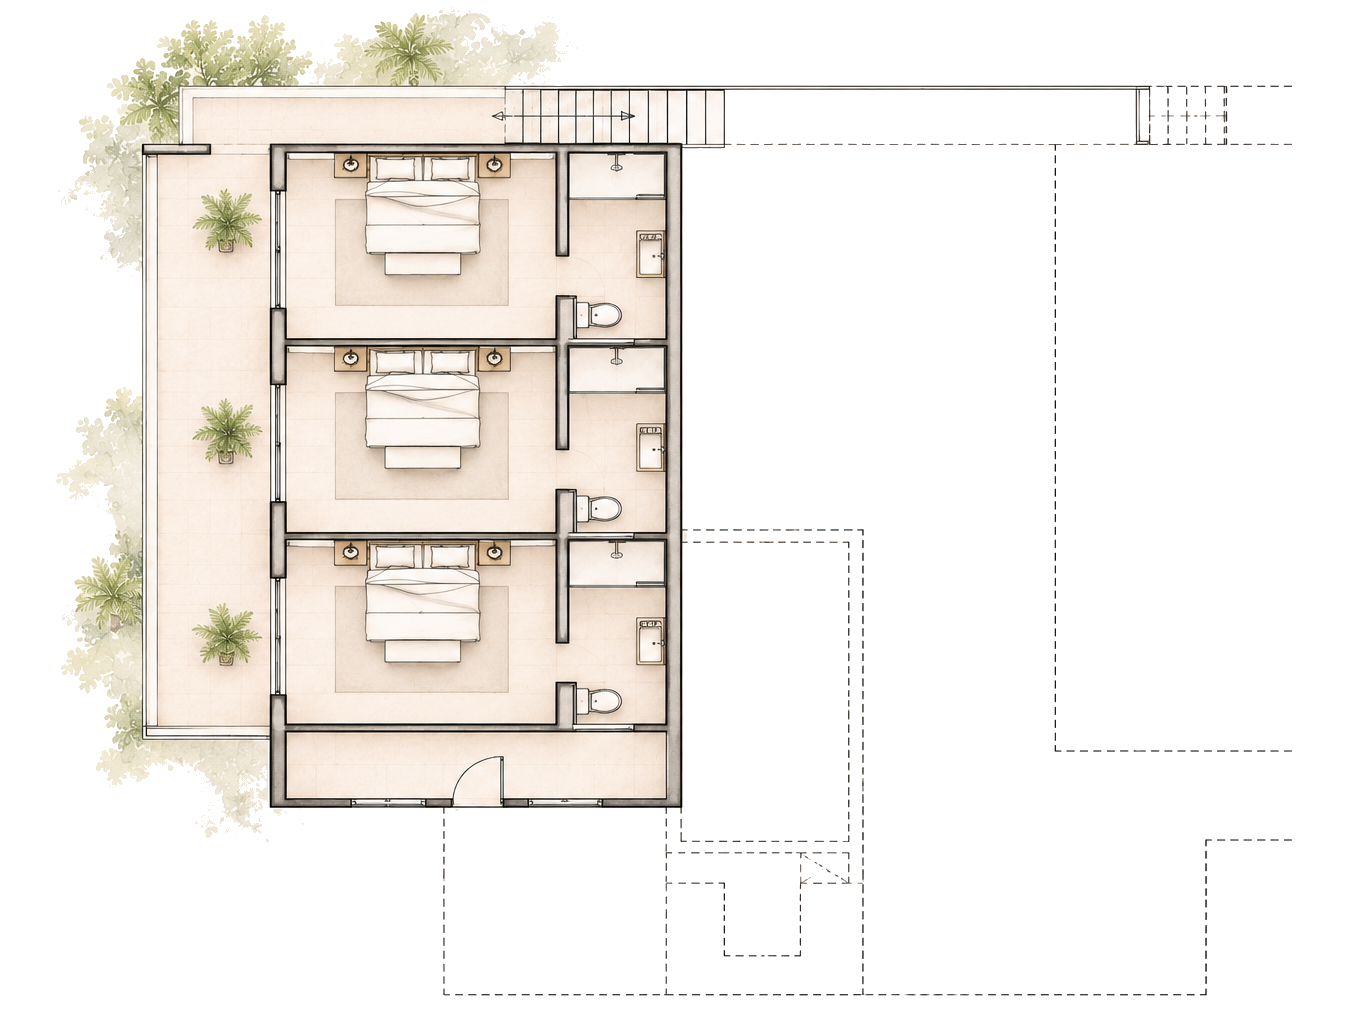
Elevated multi-level architecture with panoramic outdoor living and expansive glazing.
Named for the legendary symbol of beauty in Greek mythology, Villa Adonis finds its inspiration in harmonious proportions, tranquillity and thoughtful details — an expression of refined Caribbean living.
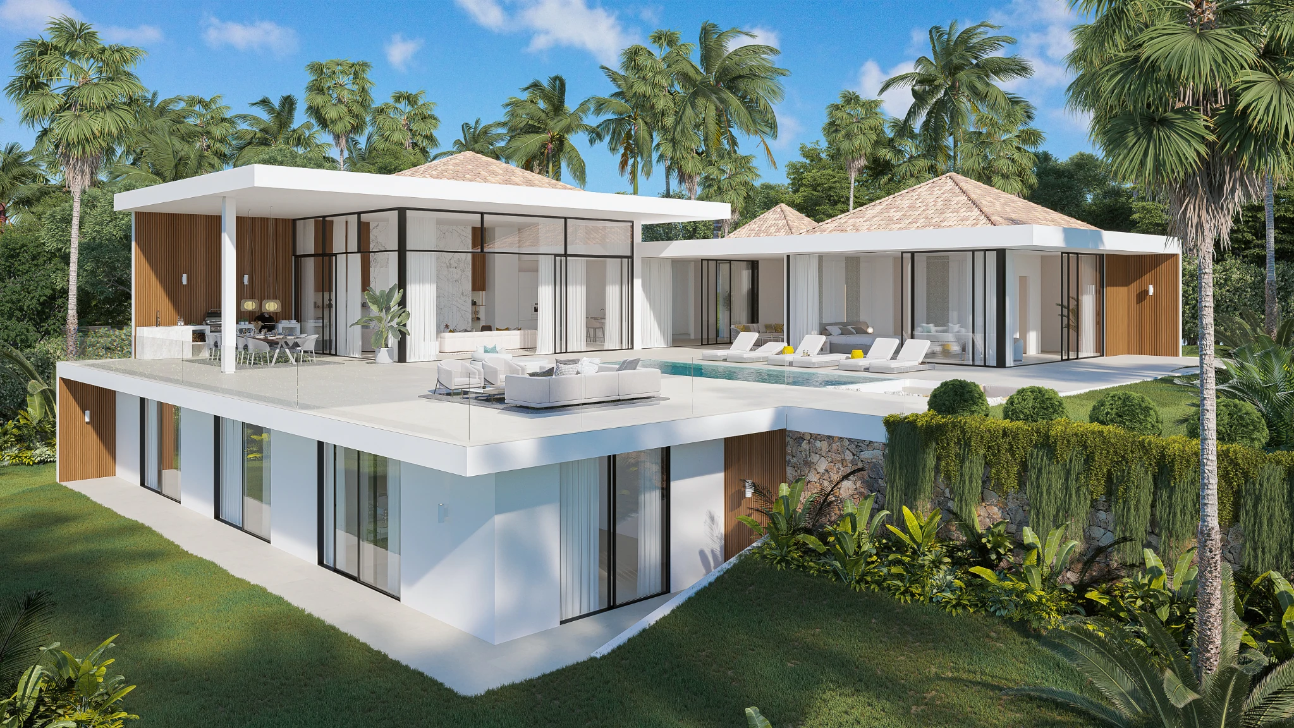
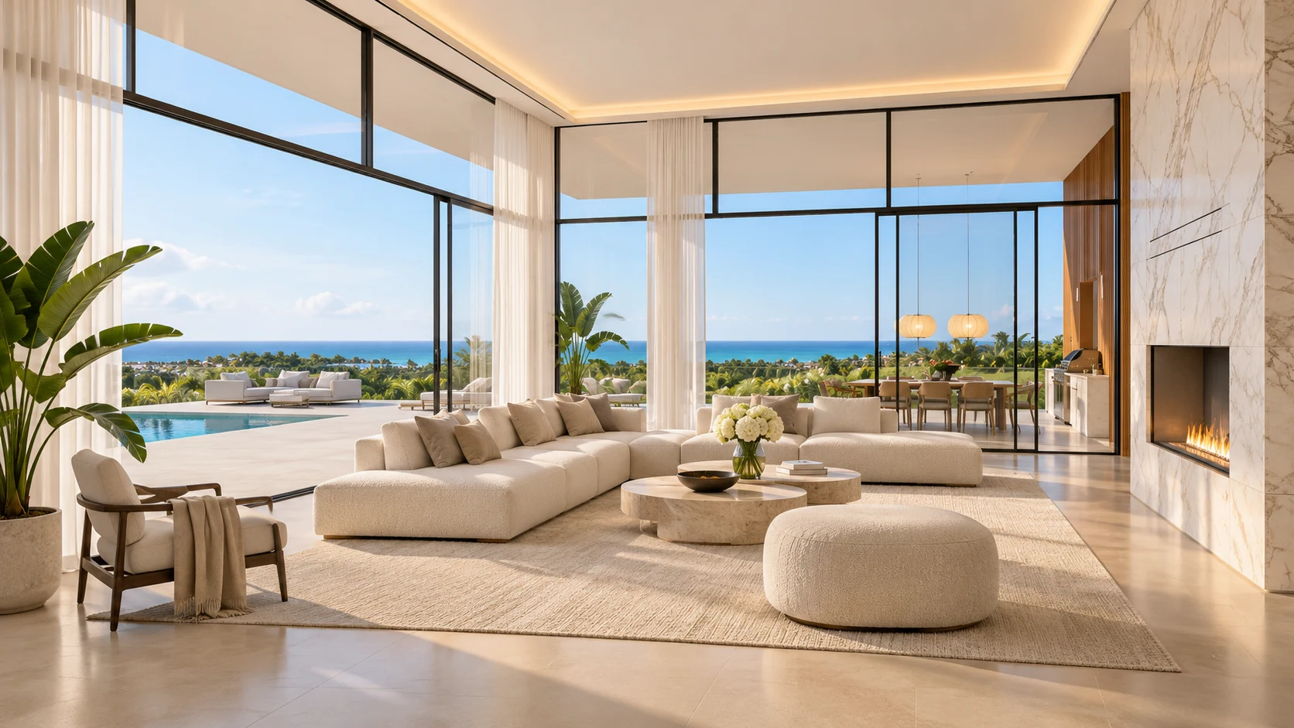
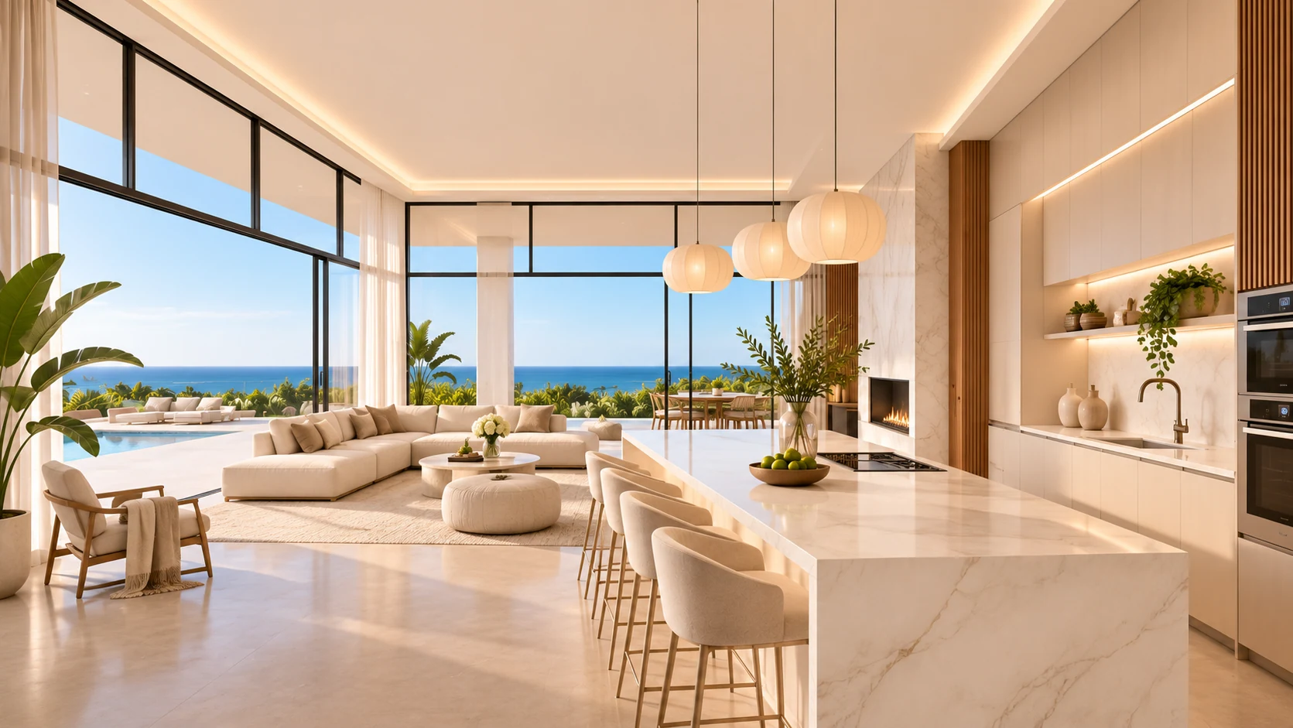
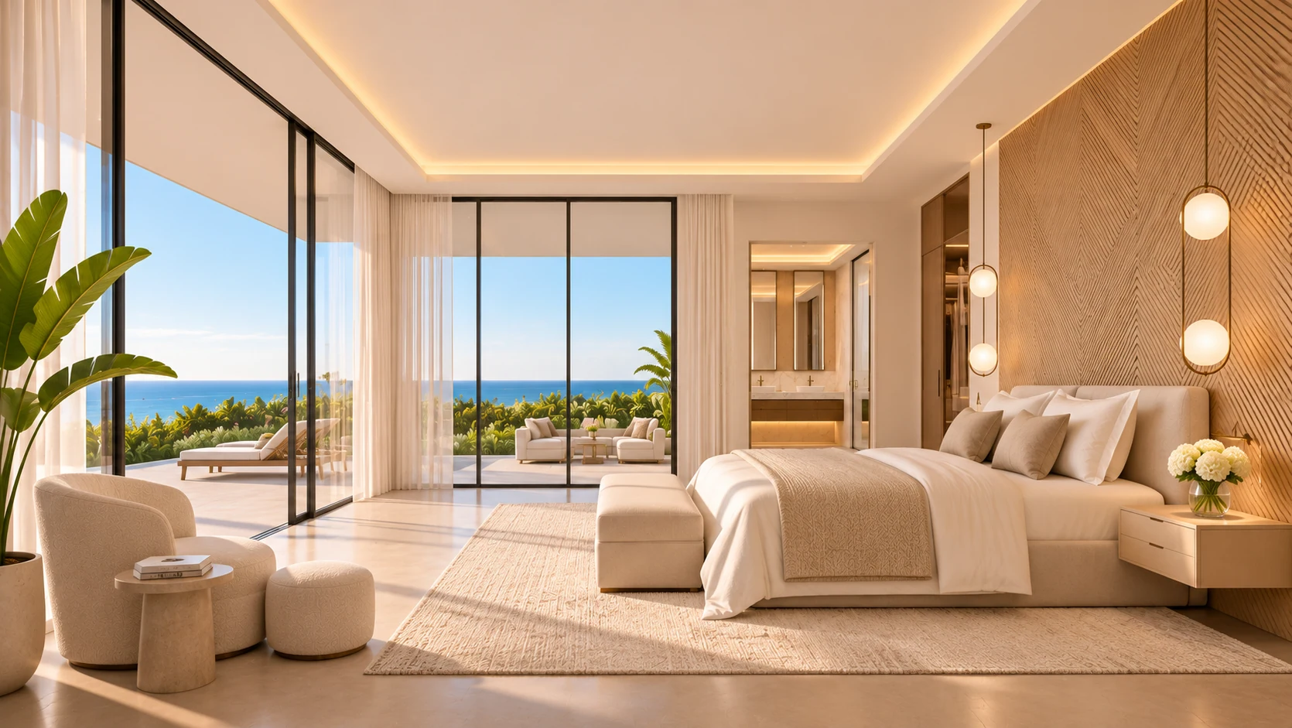
Request further details about this model and the remaining plots.
Enquire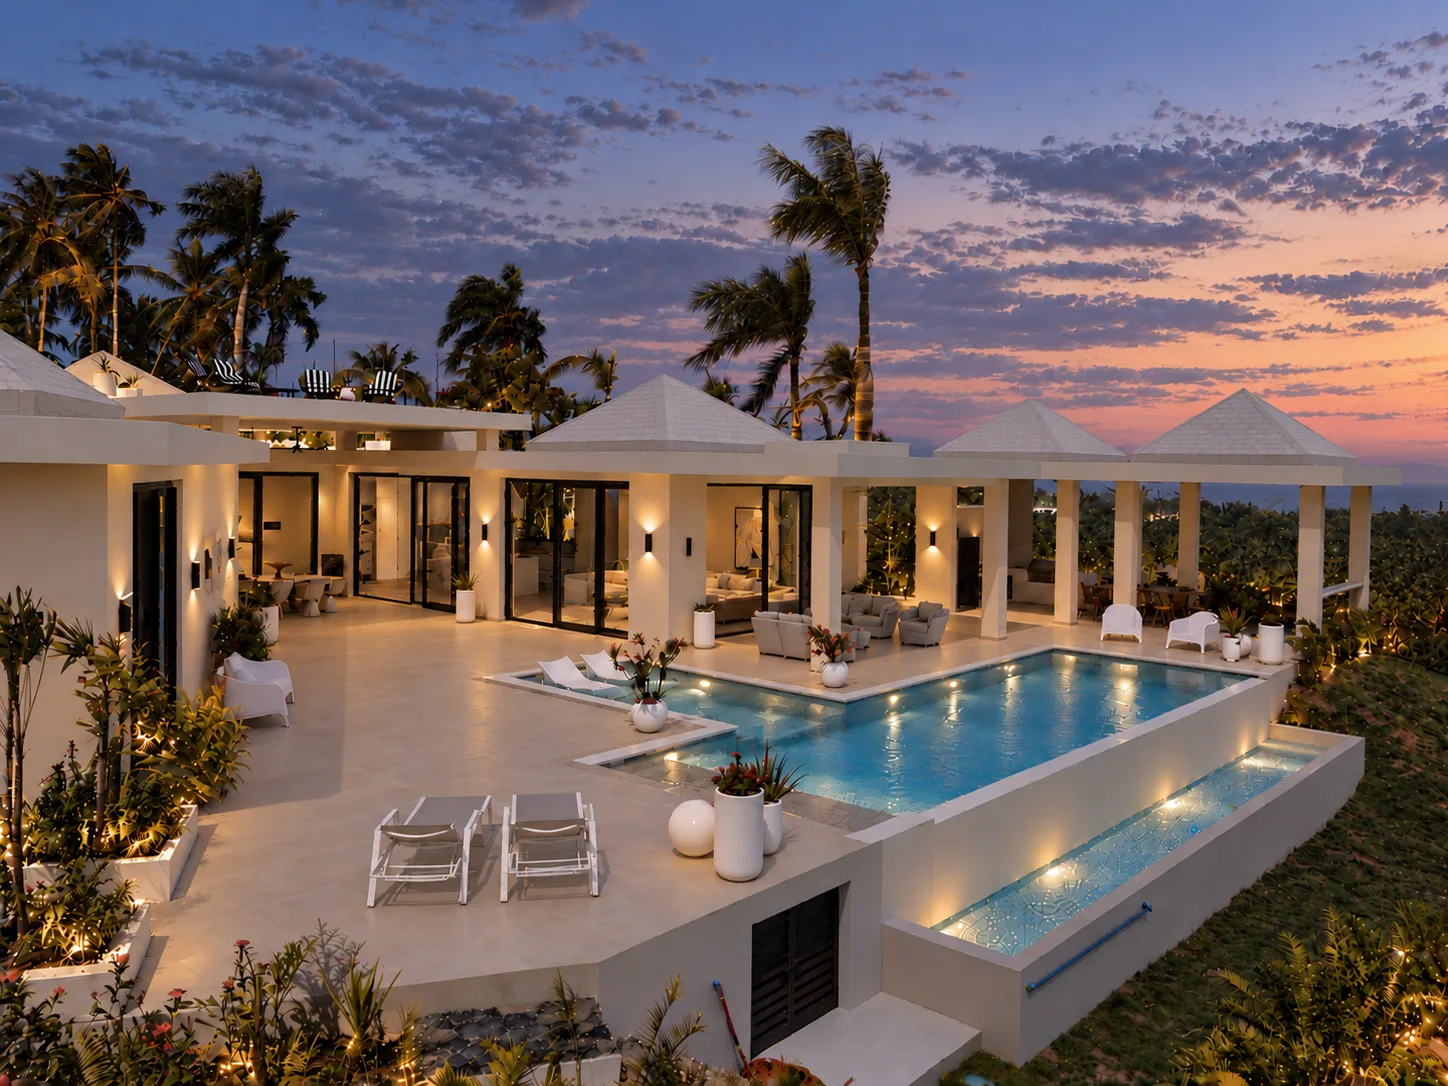
Las Terrenas · Dominican Republic
Strength and Distinctive Character.
Villa Medusa is the realisation of a vision. Completed in September 2026, our signature residence is presented through a carefully curated selection of authentic photographs, revealing its architecture, construction quality, living spaces and the attention to detail evident in every finish.
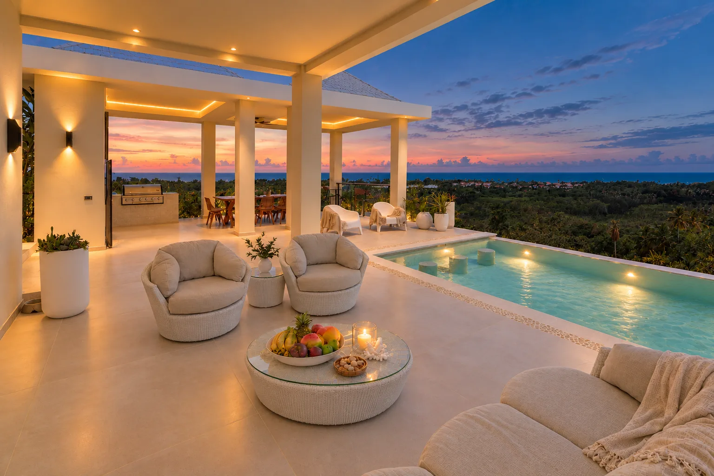
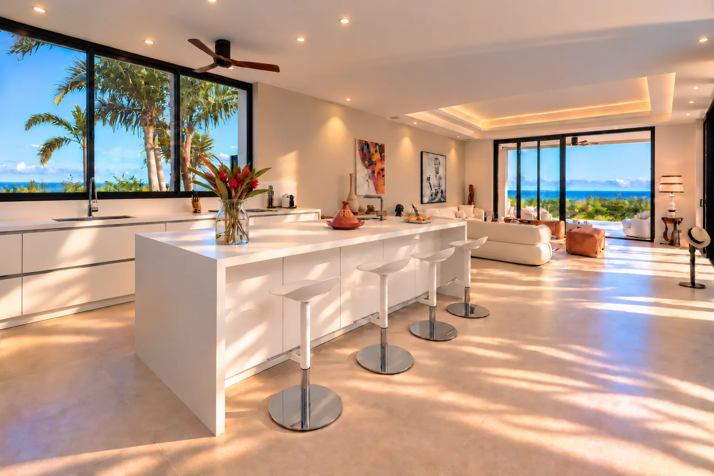
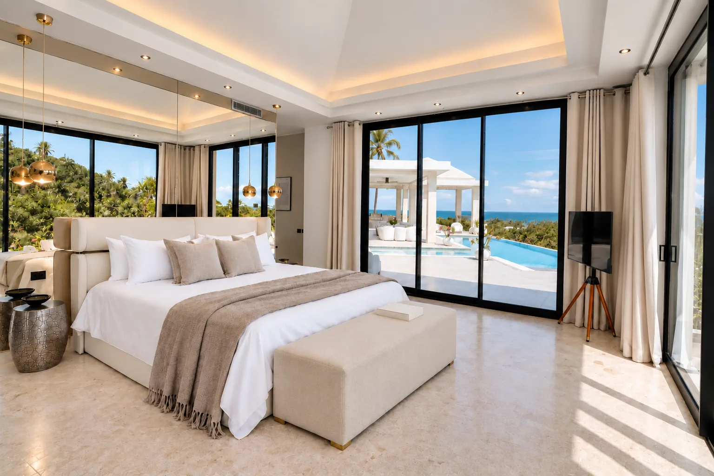
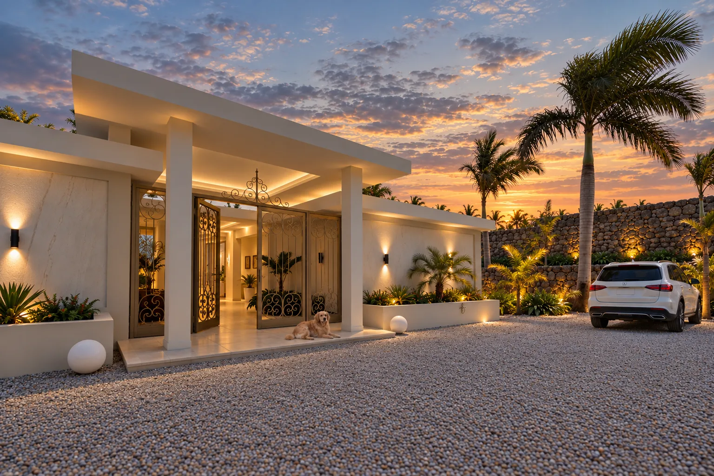
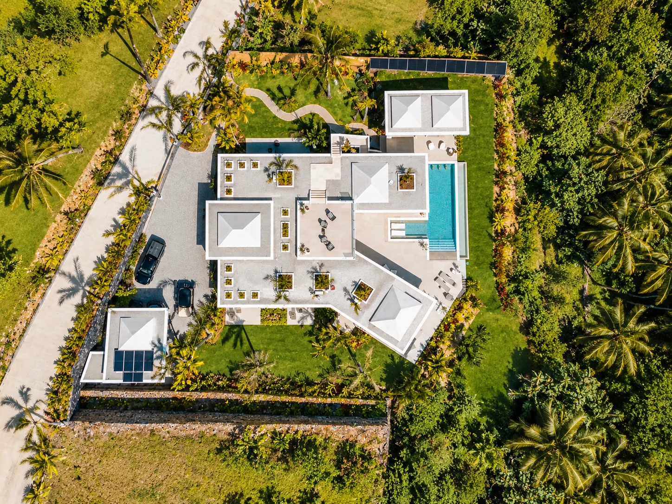
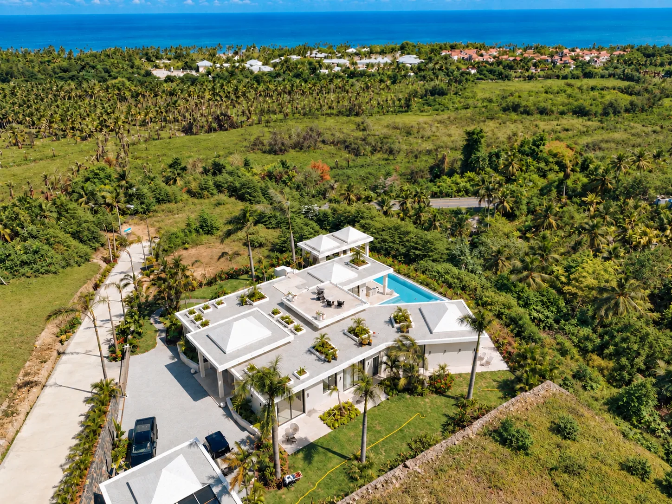
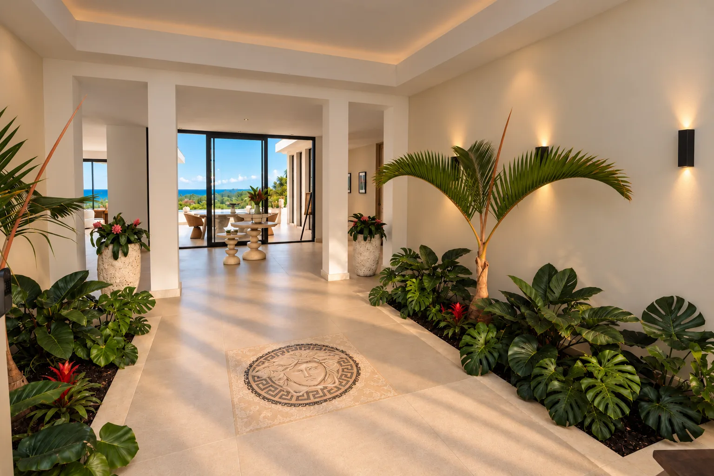
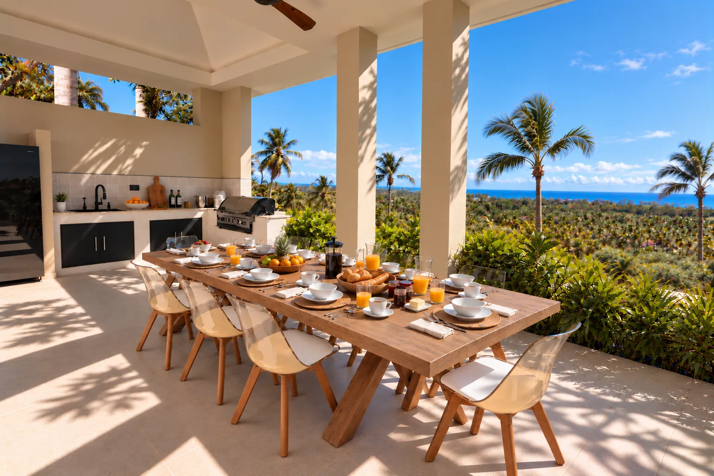
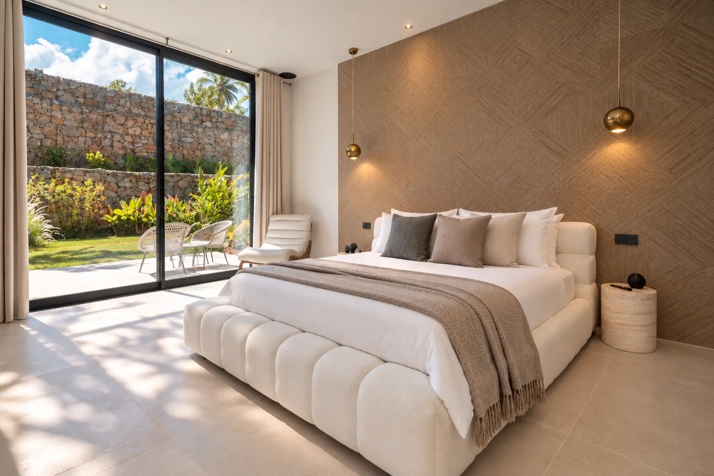
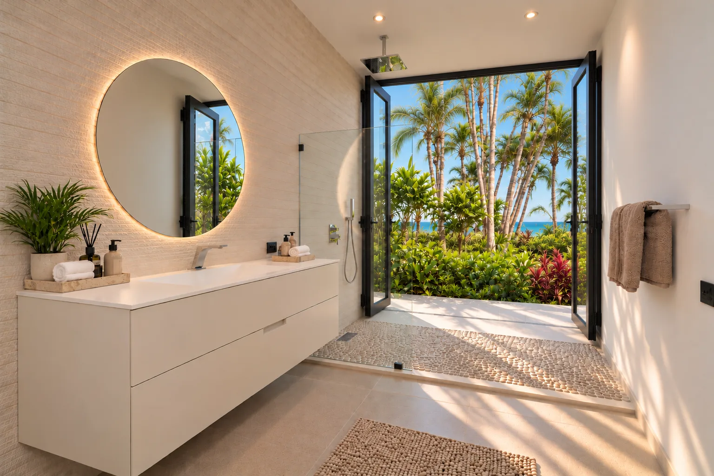
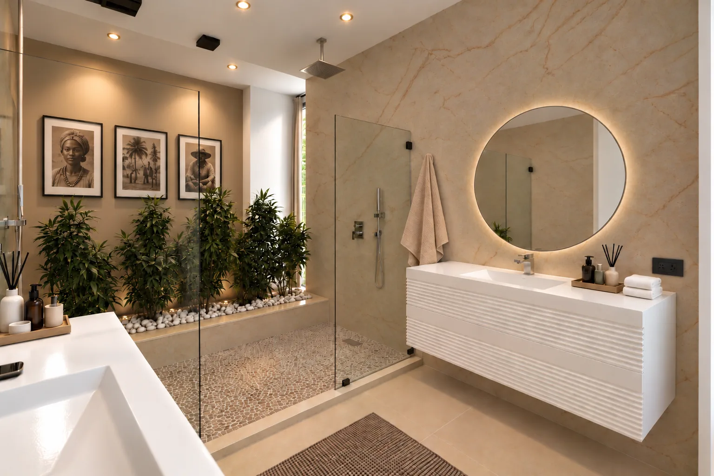
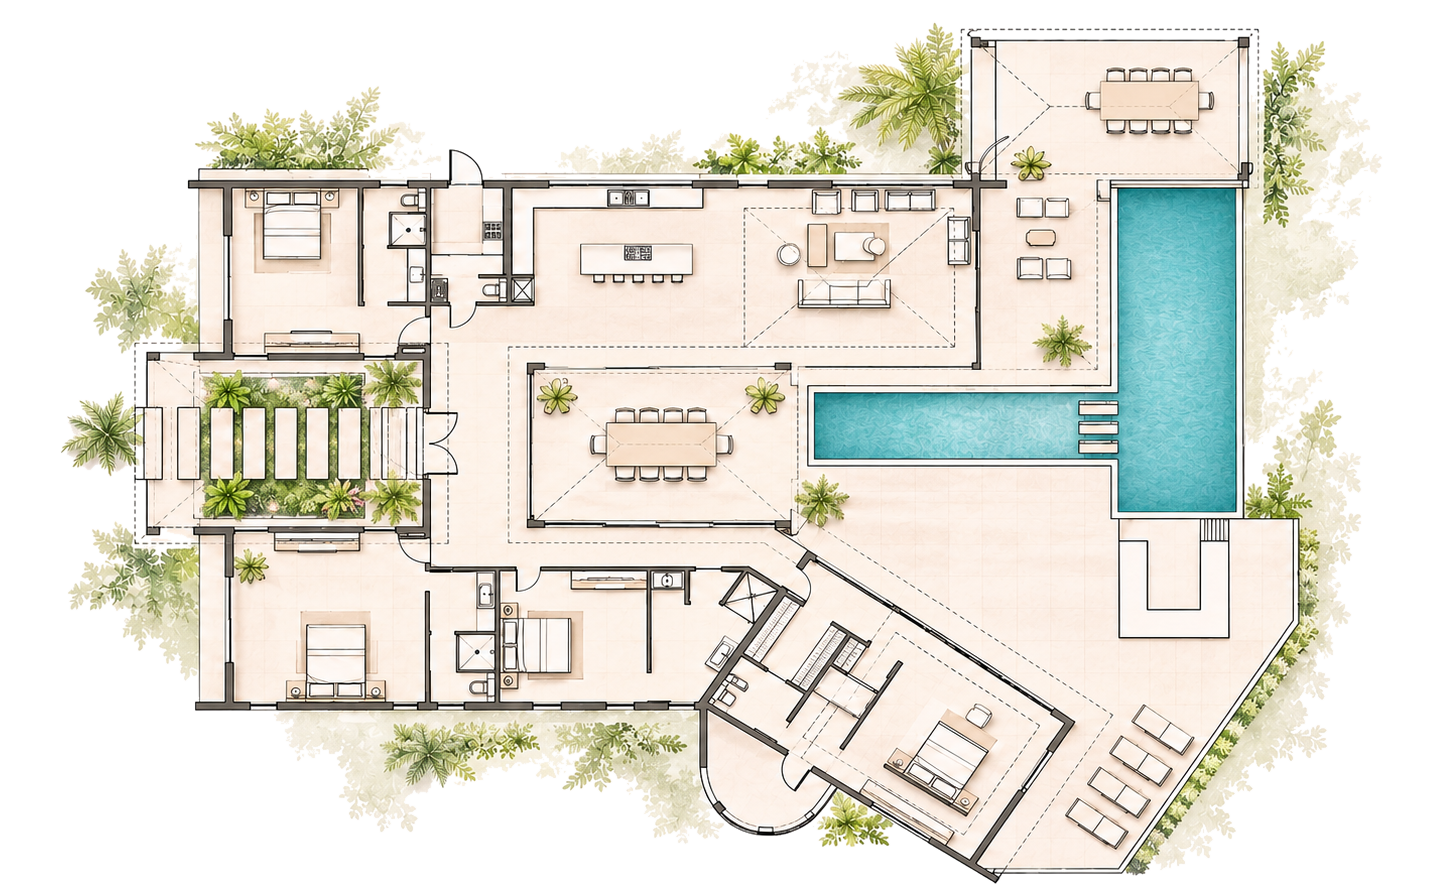
Request further details about this model and the remaining plots.
Enquire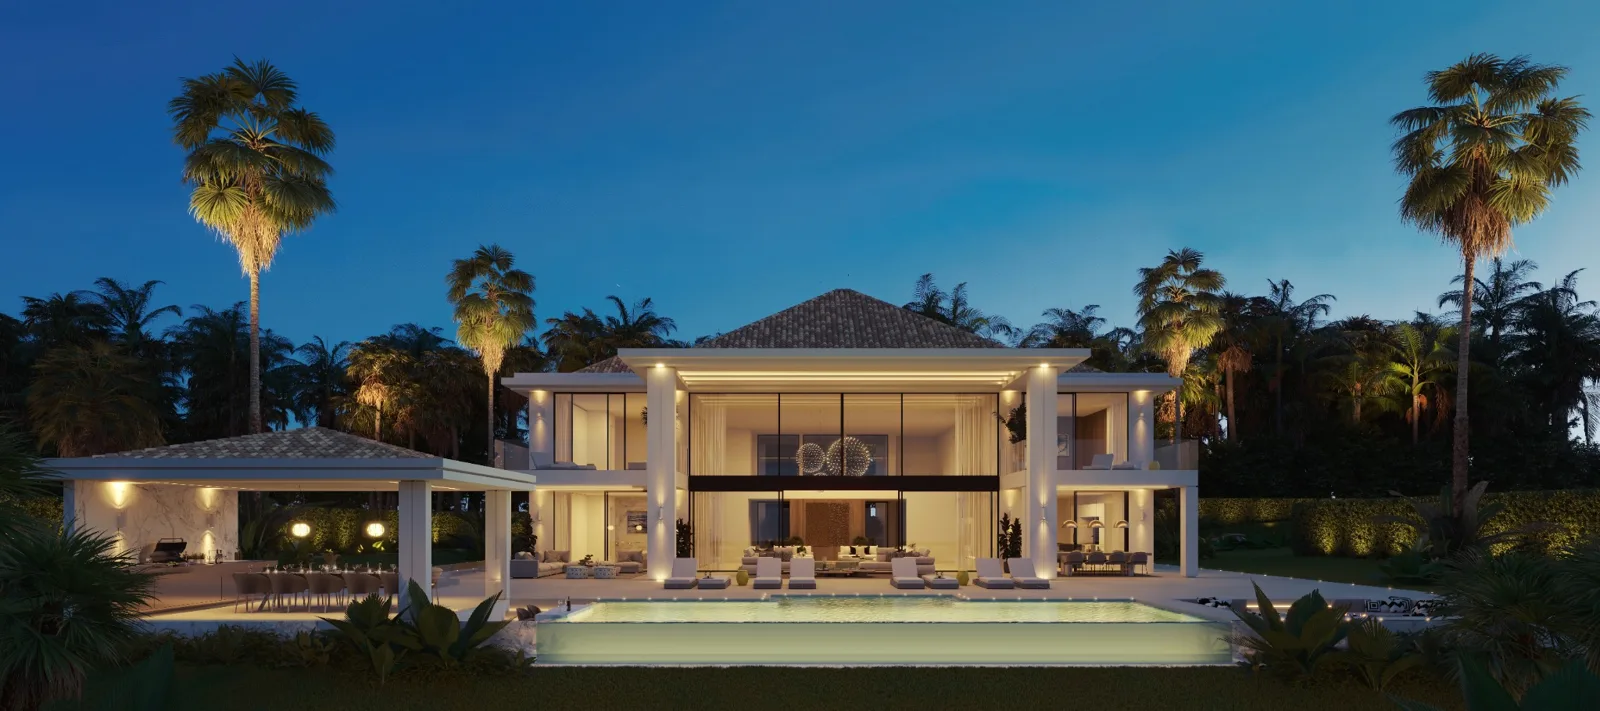
Las Terrenas · Dominican Republic
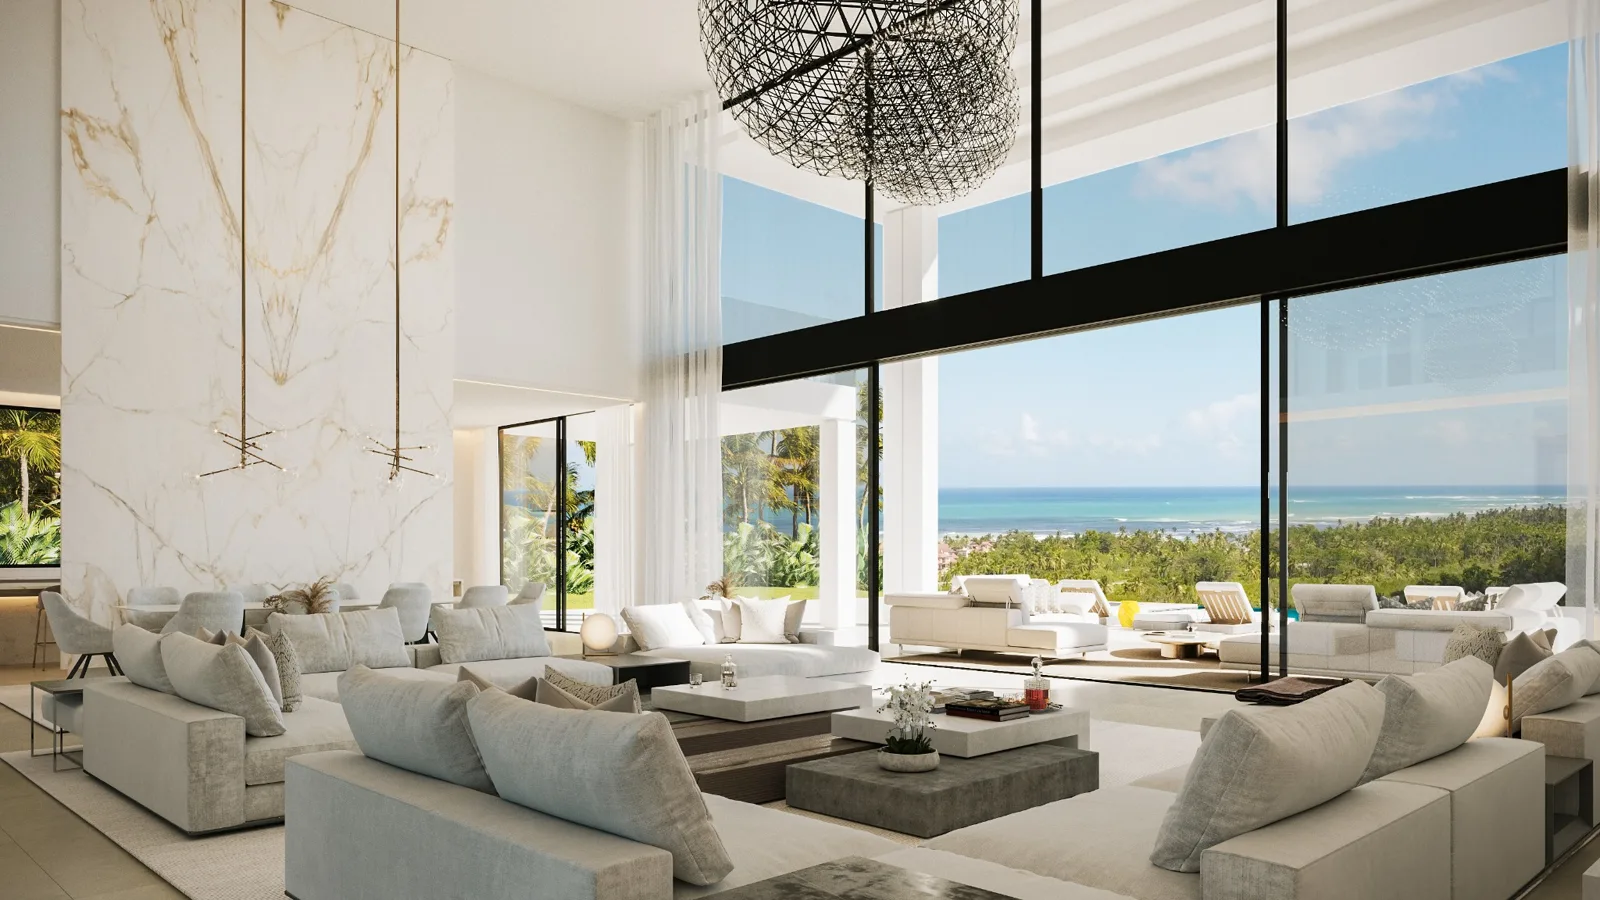
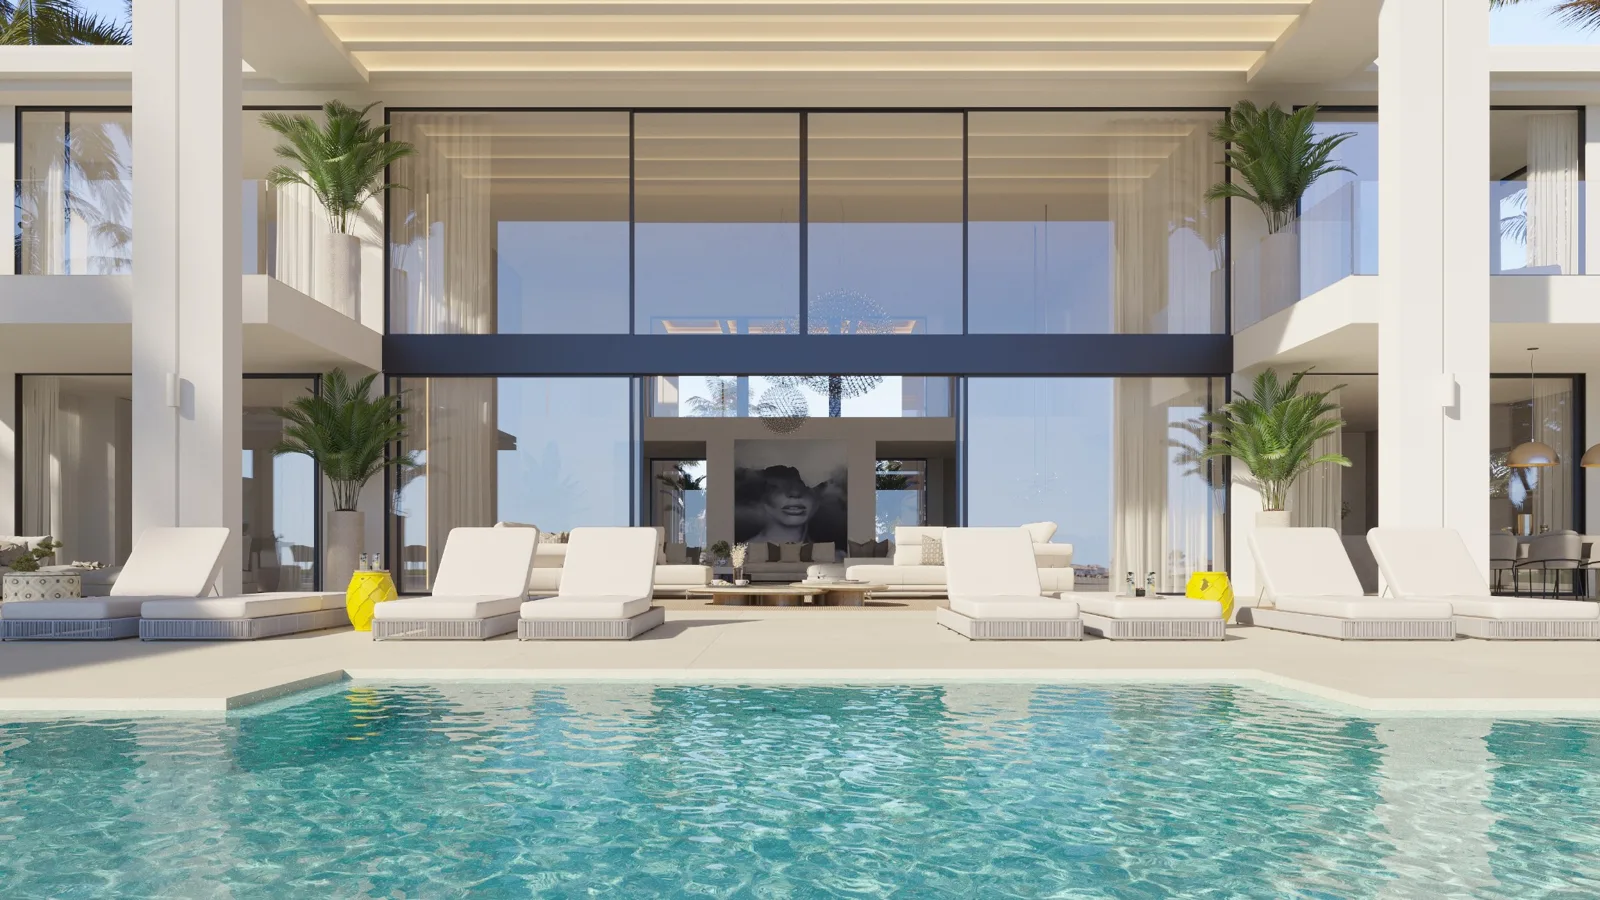
Where Imagination Becomes Architecture.
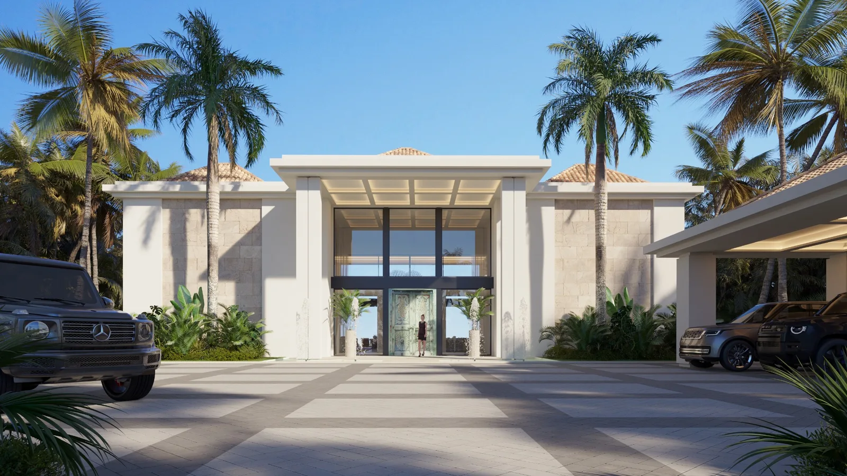
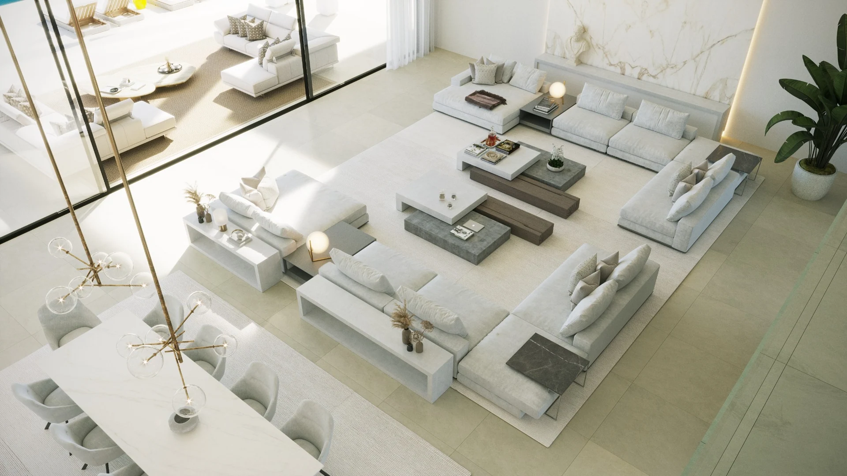
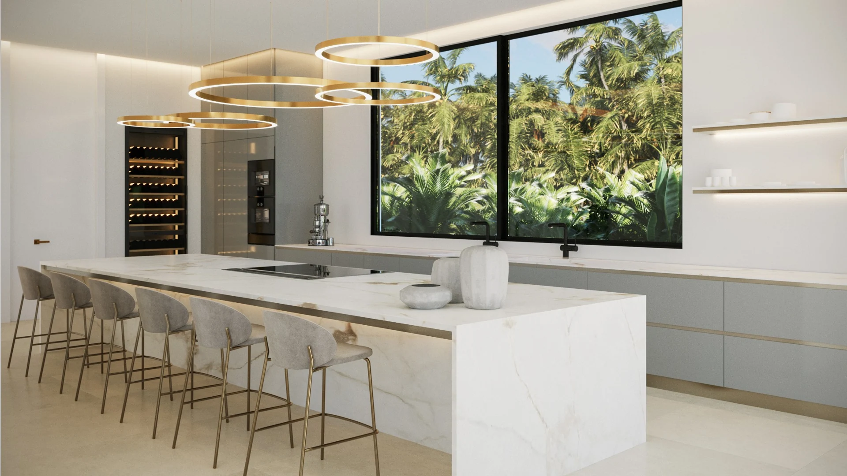
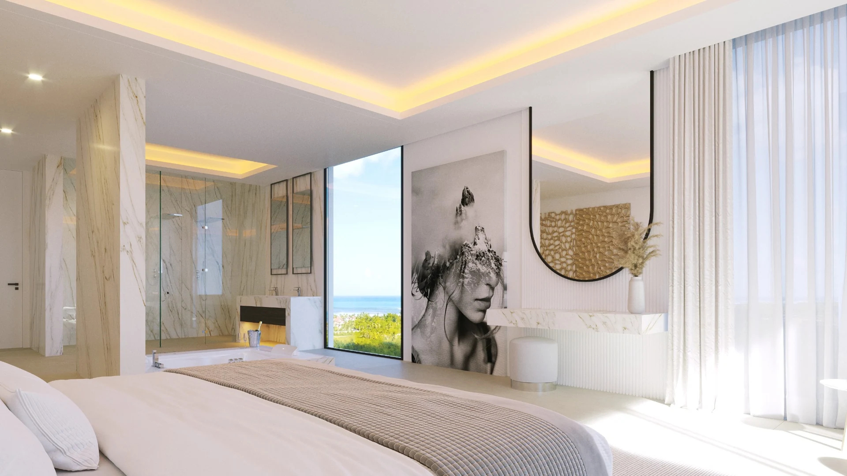
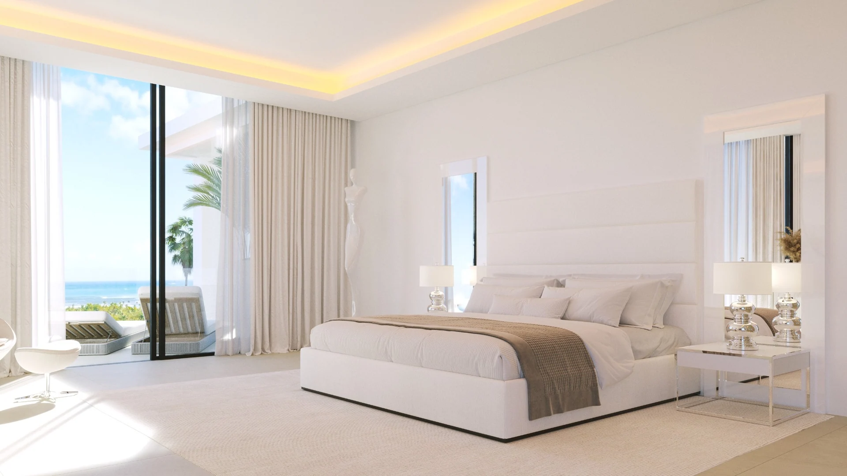
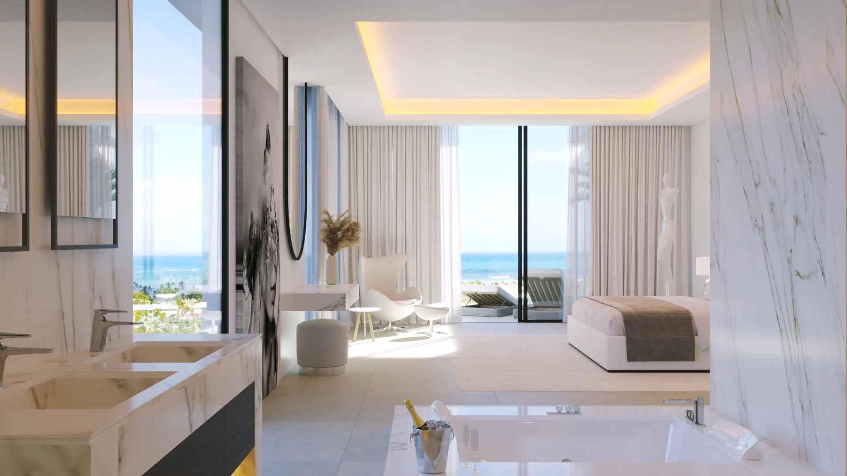
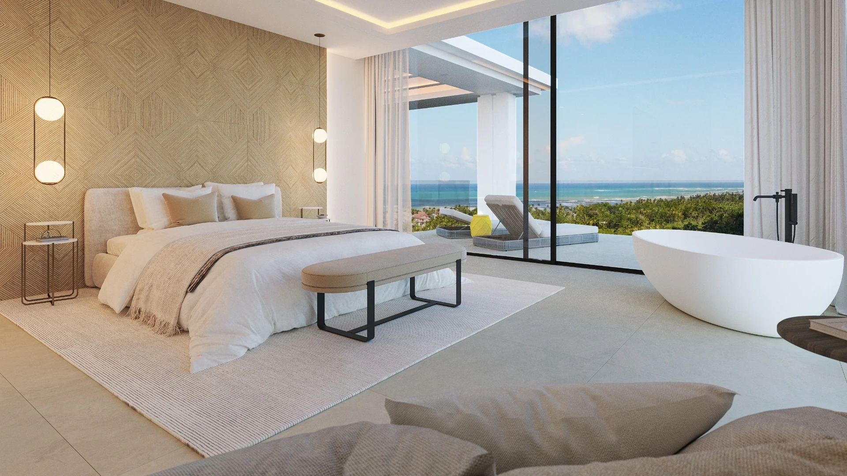
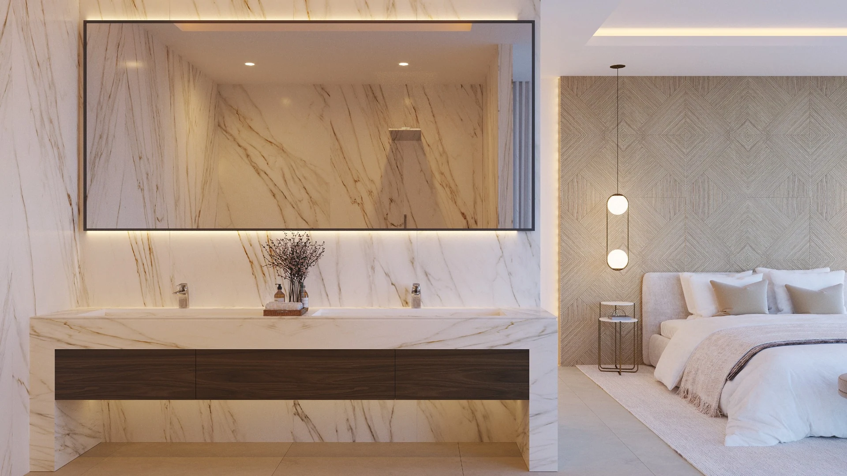
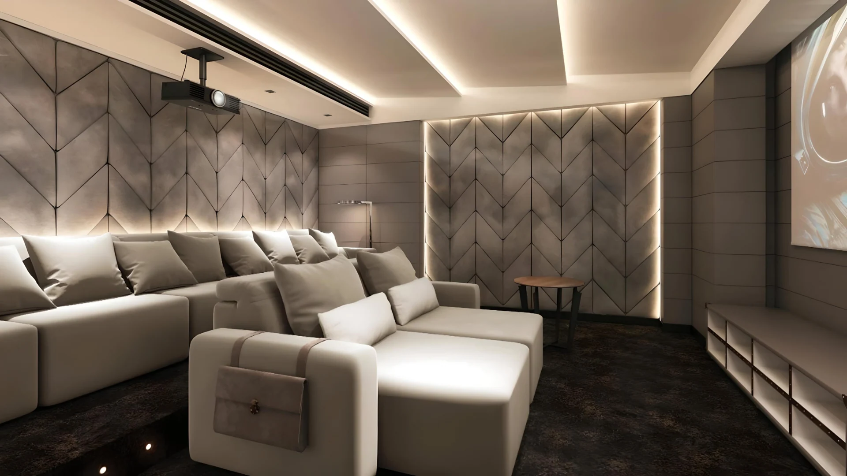
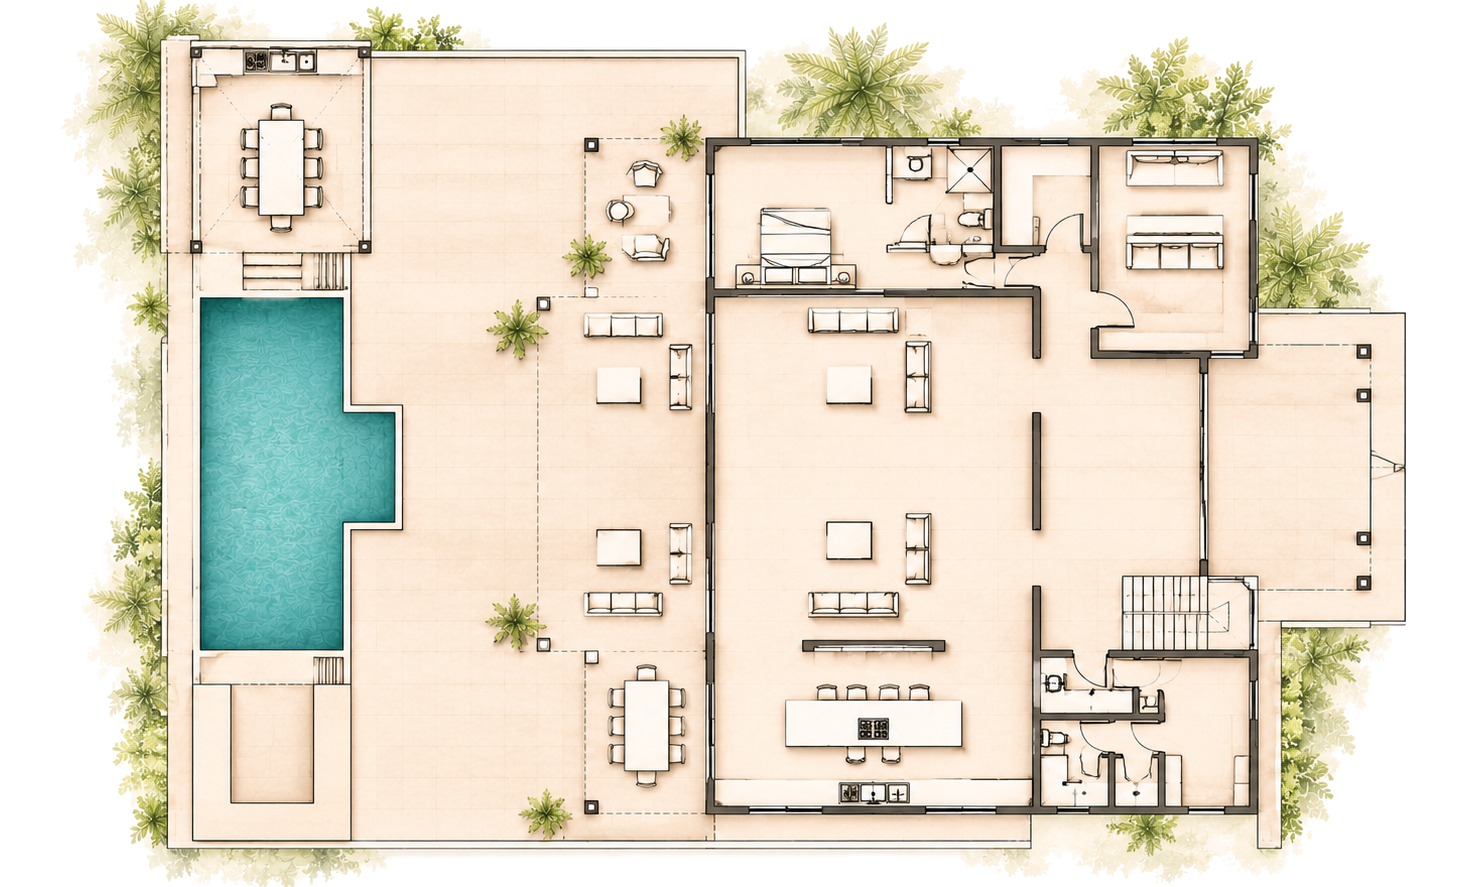
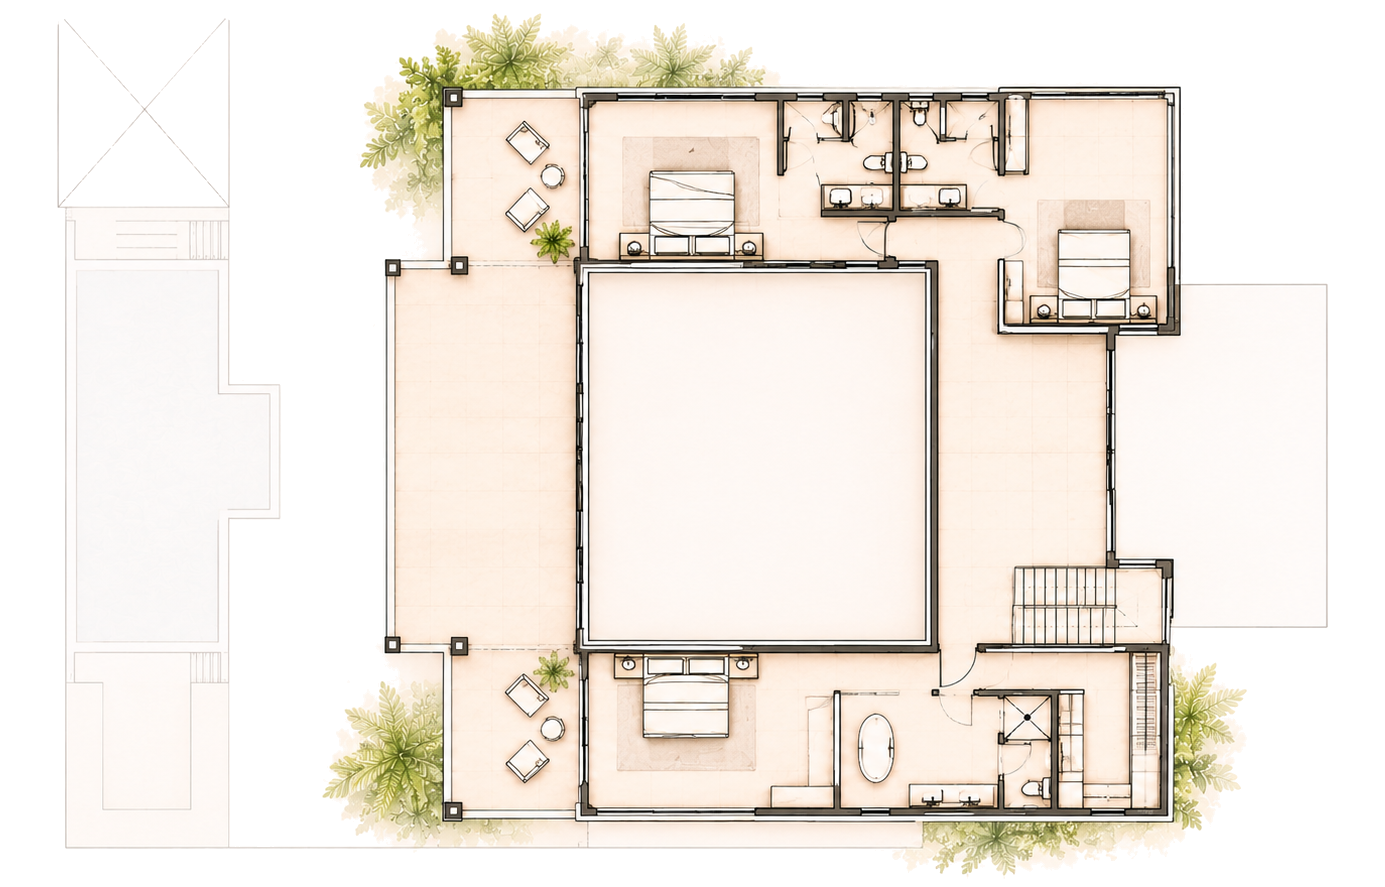
An entrance of commanding architectural presence opens onto a spectacular living space rising to nearly seven metres, with a glass bridge spanning above and connecting the villa’s two wings.
Inspired by Daedalus, the legendary architect and master craftsman of Greek mythology, this residence embodies creativity, ingenuity and architectural precision.
Request further details about this model and the remaining plots.
Enquire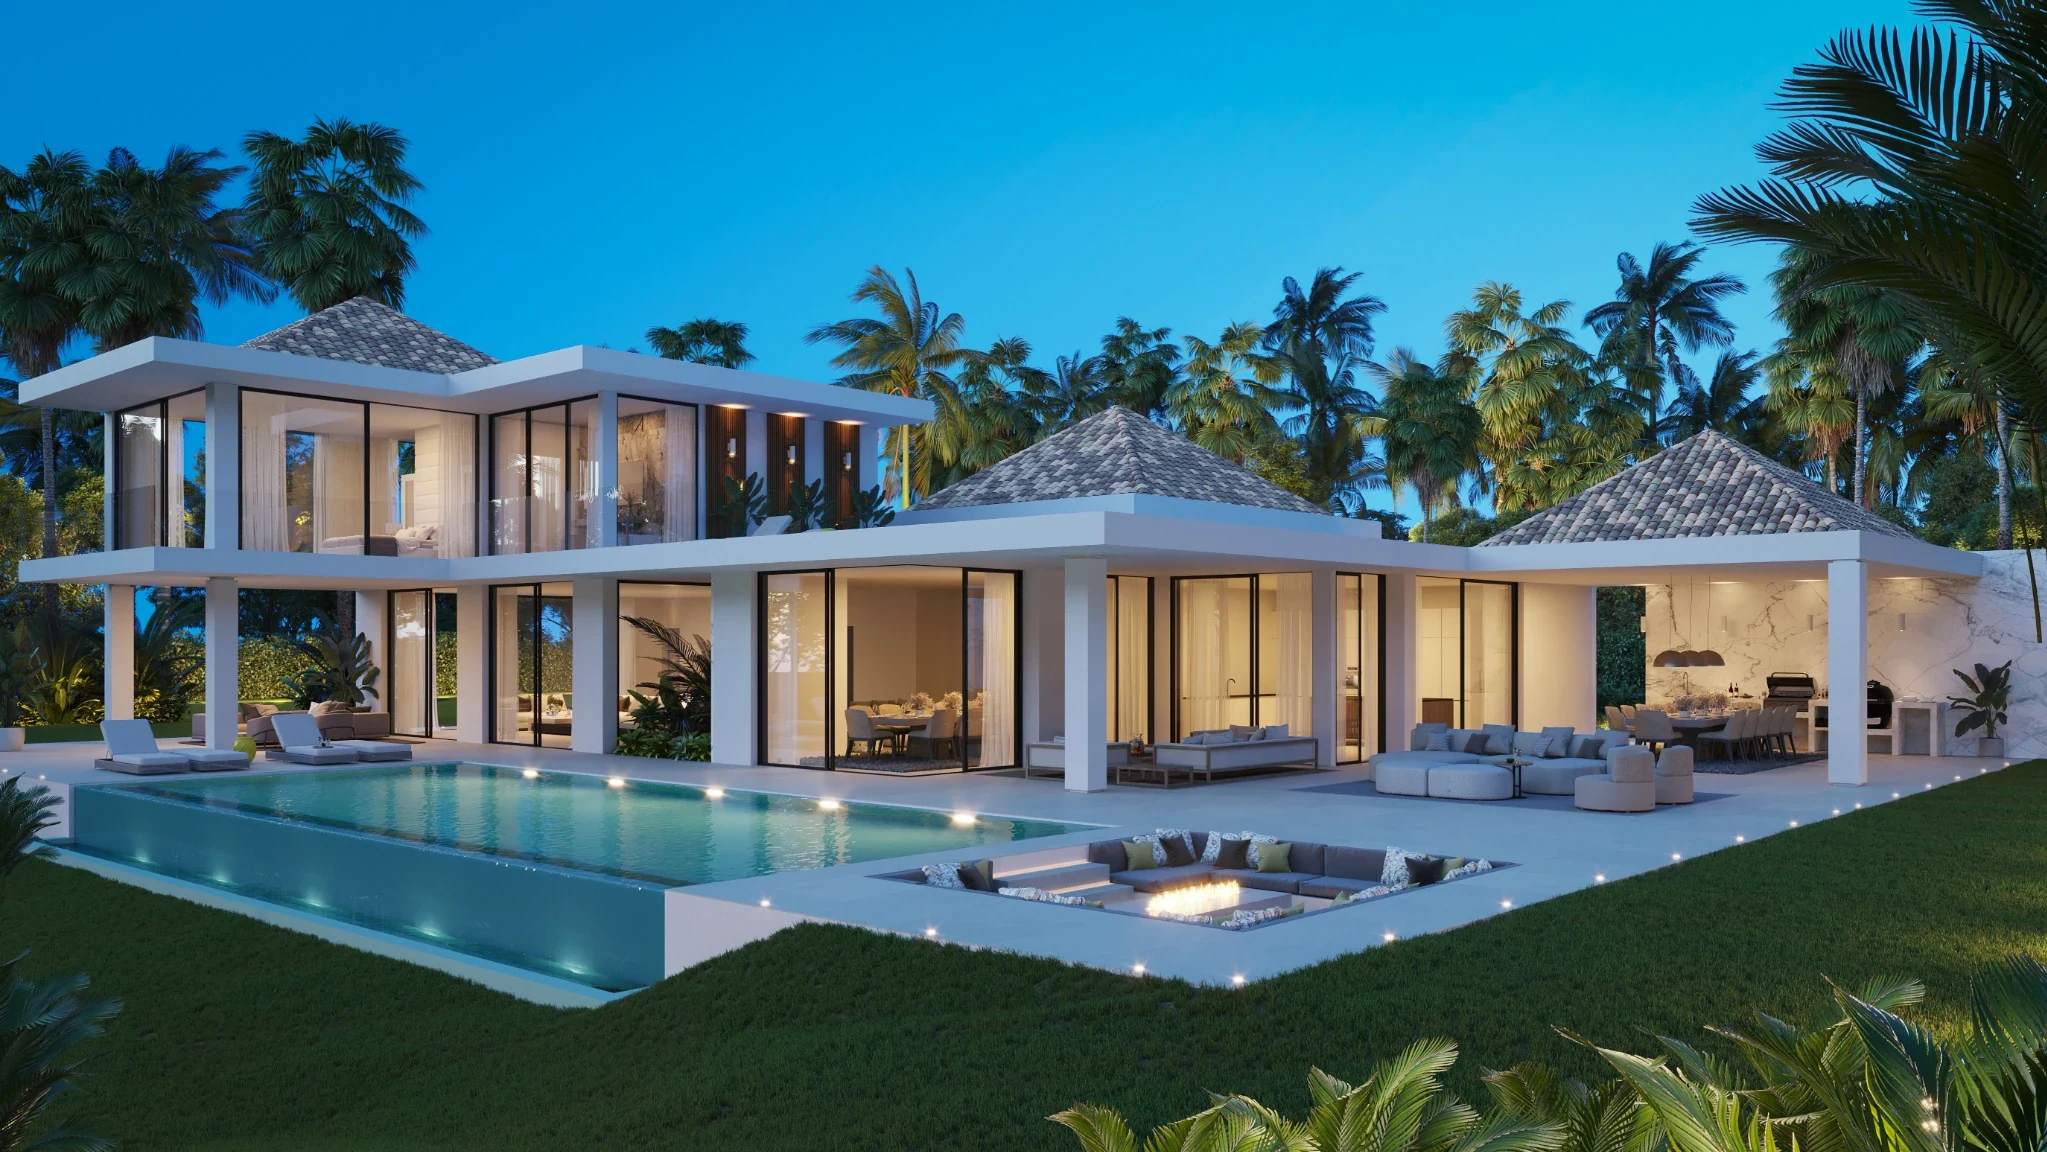
Las Terrenas · Dominican Republic
A Residence Shaped by Light.
A tropical residence with expansive main-level living and additional upper and lower accommodation.
Named for Surya, the solar deity in Hindu tradition, this residence celebrates the vitality of sunlight and its connection with life. Open spaces and carefully considered architecture create a home shaped by light and nature.
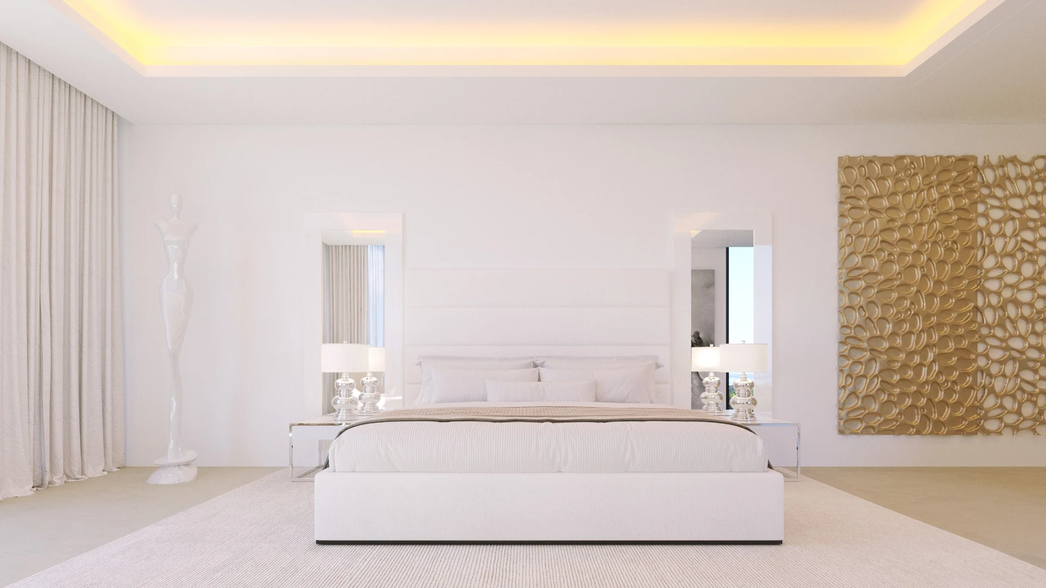
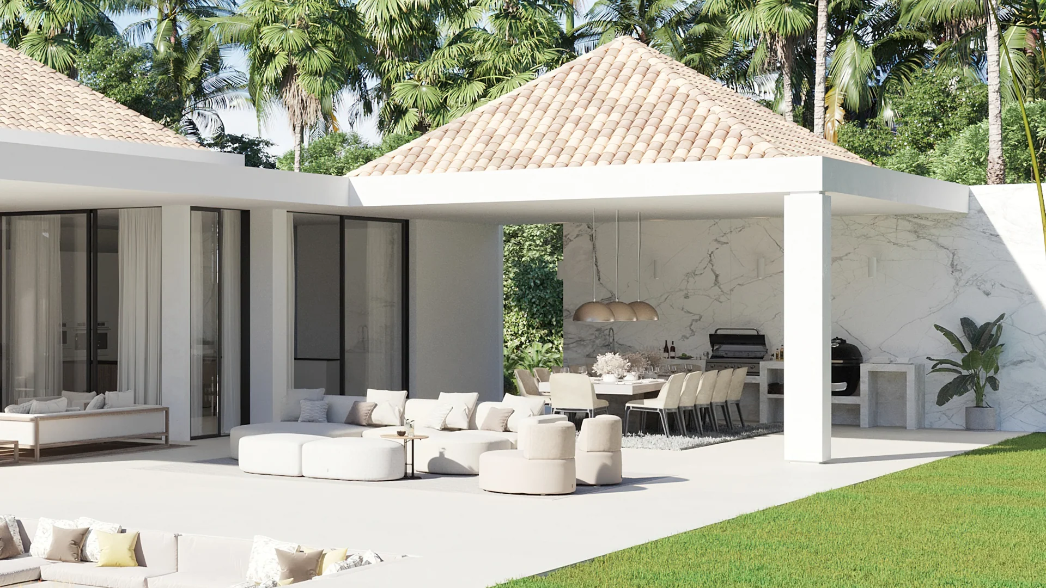
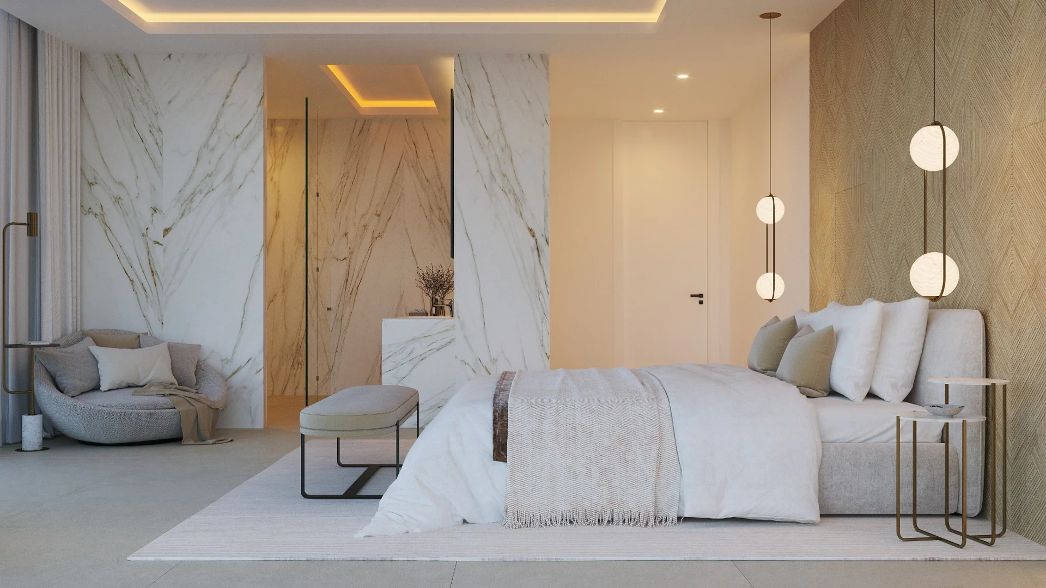
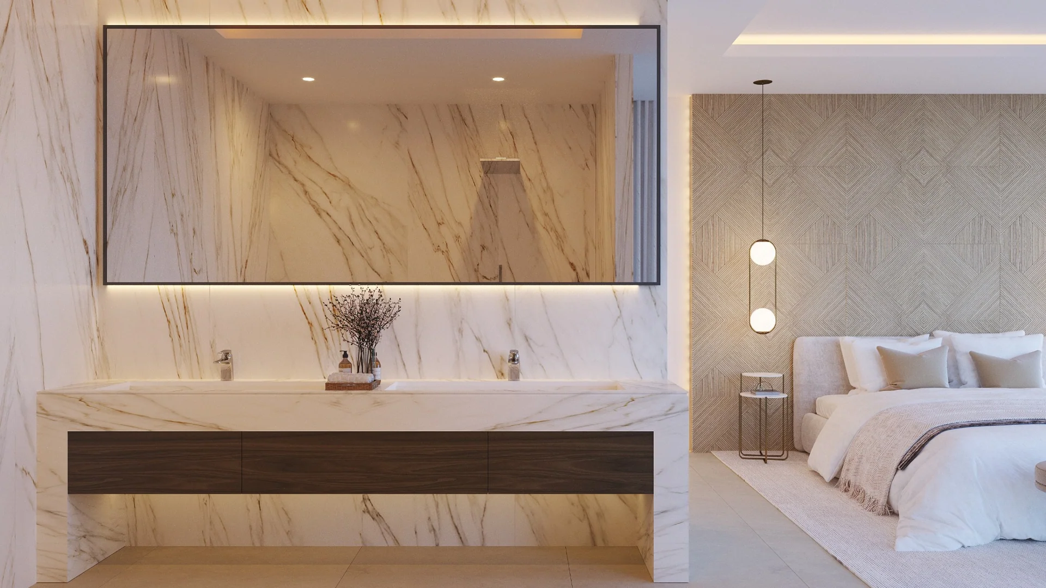
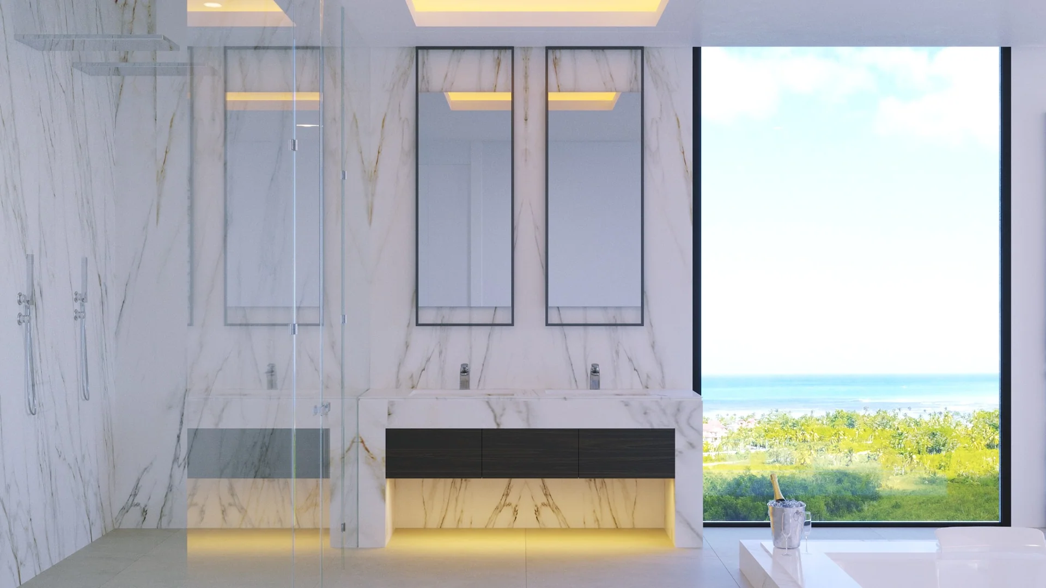
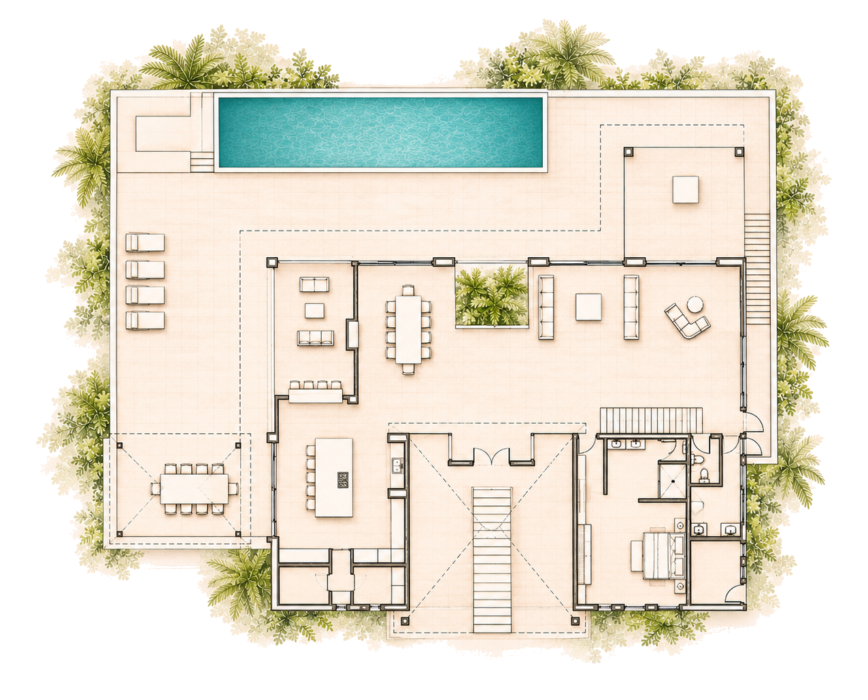
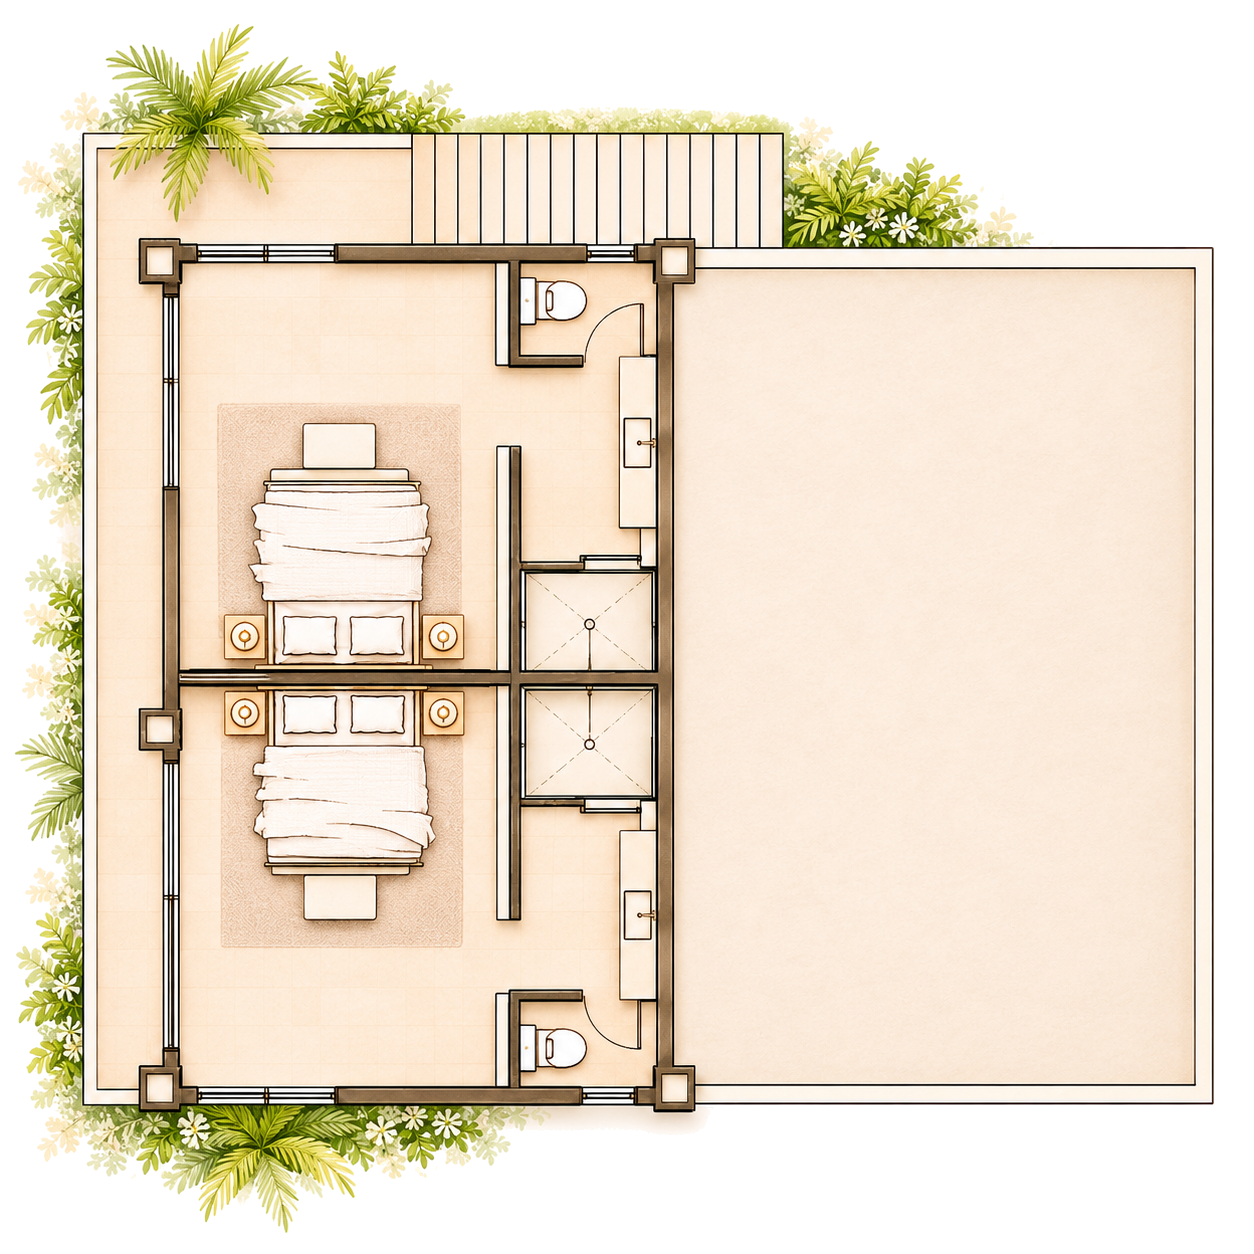
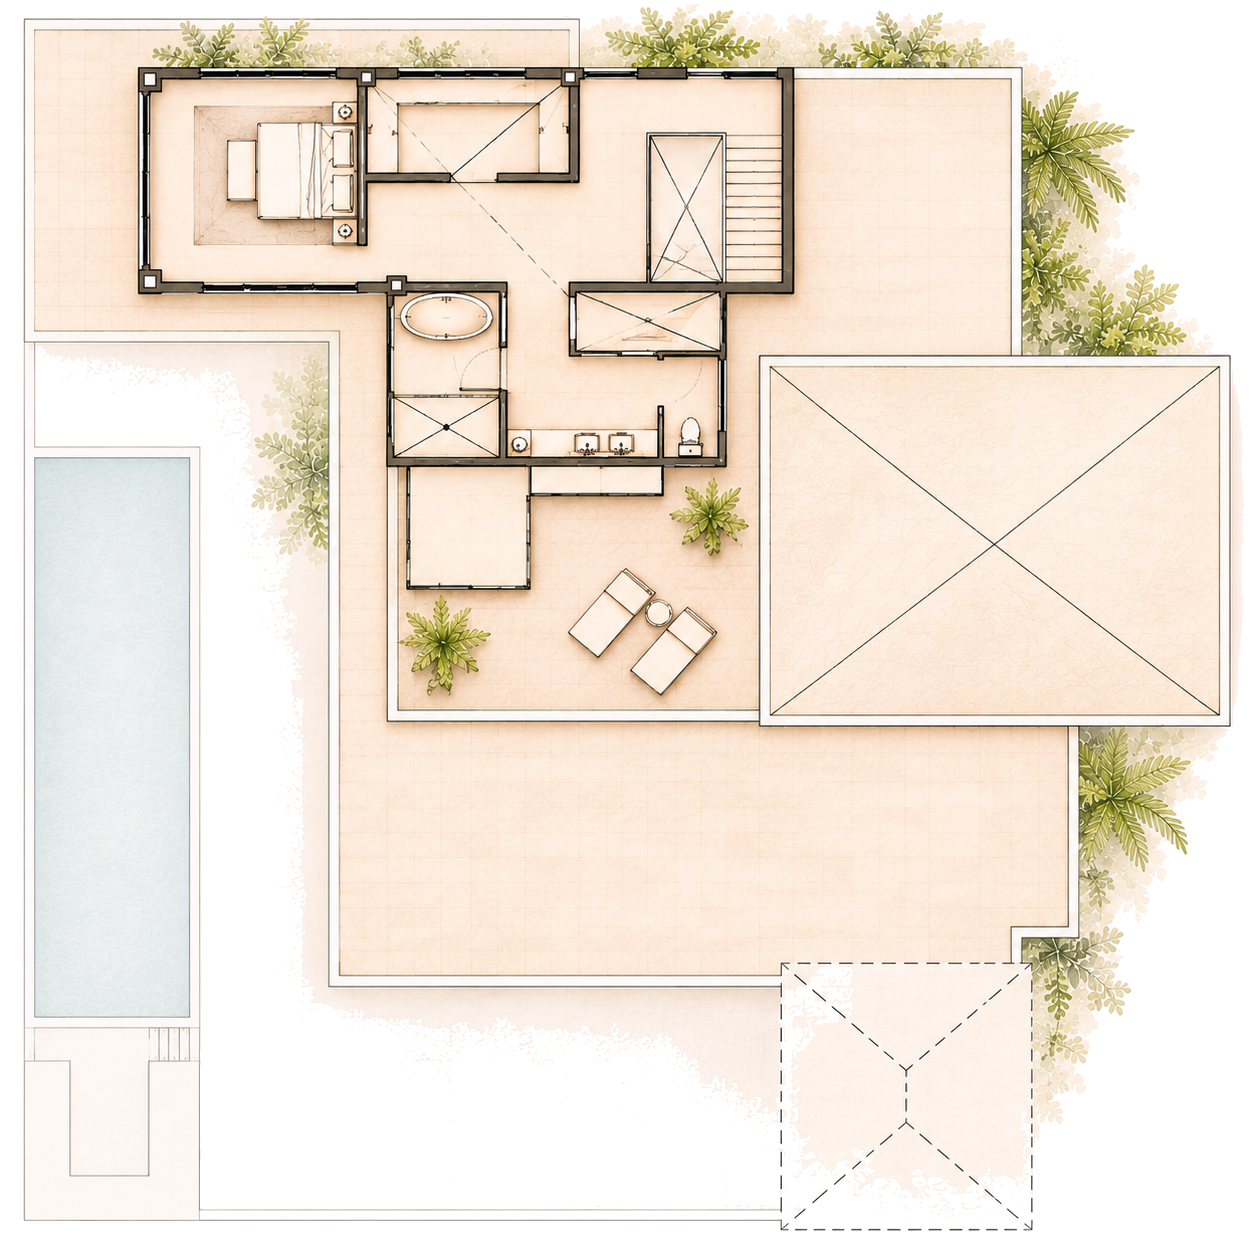
Request further details about this model and the remaining plots.
EnquireA small selection of projects realised by father and son, reflecting decades of experience in the design, construction and management of distinctive residential, commercial and industrial developments.
We use optional cookies to understand how visitors explore our website and to improve their experience. You can accept or decline these cookies at any time.
You can change your cookie preferences at any time.